Price
Beds
Baths
Save Search

301 W Eagle Court, Waukegan, IL, 60087

Save
Ask
Tour
Hide
Share
$415,000
54 Days On Site

301 W Eagle Court
Waukegan, IL 60087

For Sale|Townhouse|Active
3
Beds
4
Total Baths
4
Full Baths
2,317
SqFt
$179
/SqFt
2007
Built
Subdivision:
Traditions at Glen Flora
County:
Lake
Listing Courtesy of MRED as distributed by MLS Grid of HomeSmart Connect LLC
Call Now: (847) 845-6826
Is this the listing for you? We can help make it yours.
(847) 845-6826
301 W Eagle Court301 W Eagle Court301 W Eagle Court301 W Eagle Court
Save
Ask
Tour
Hide
Share

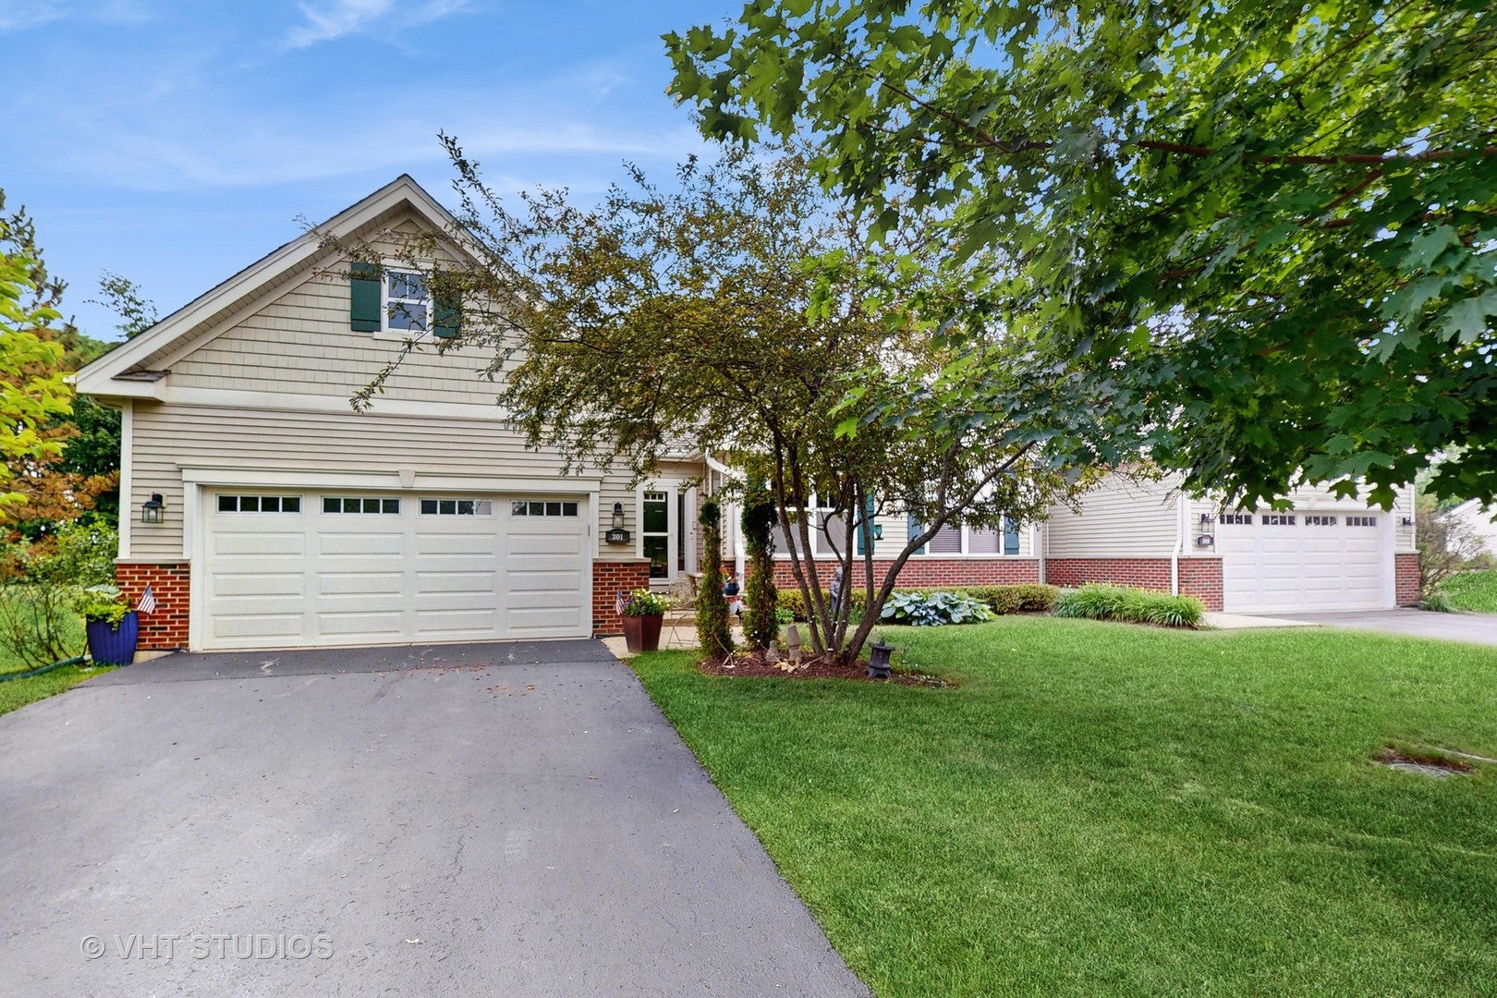
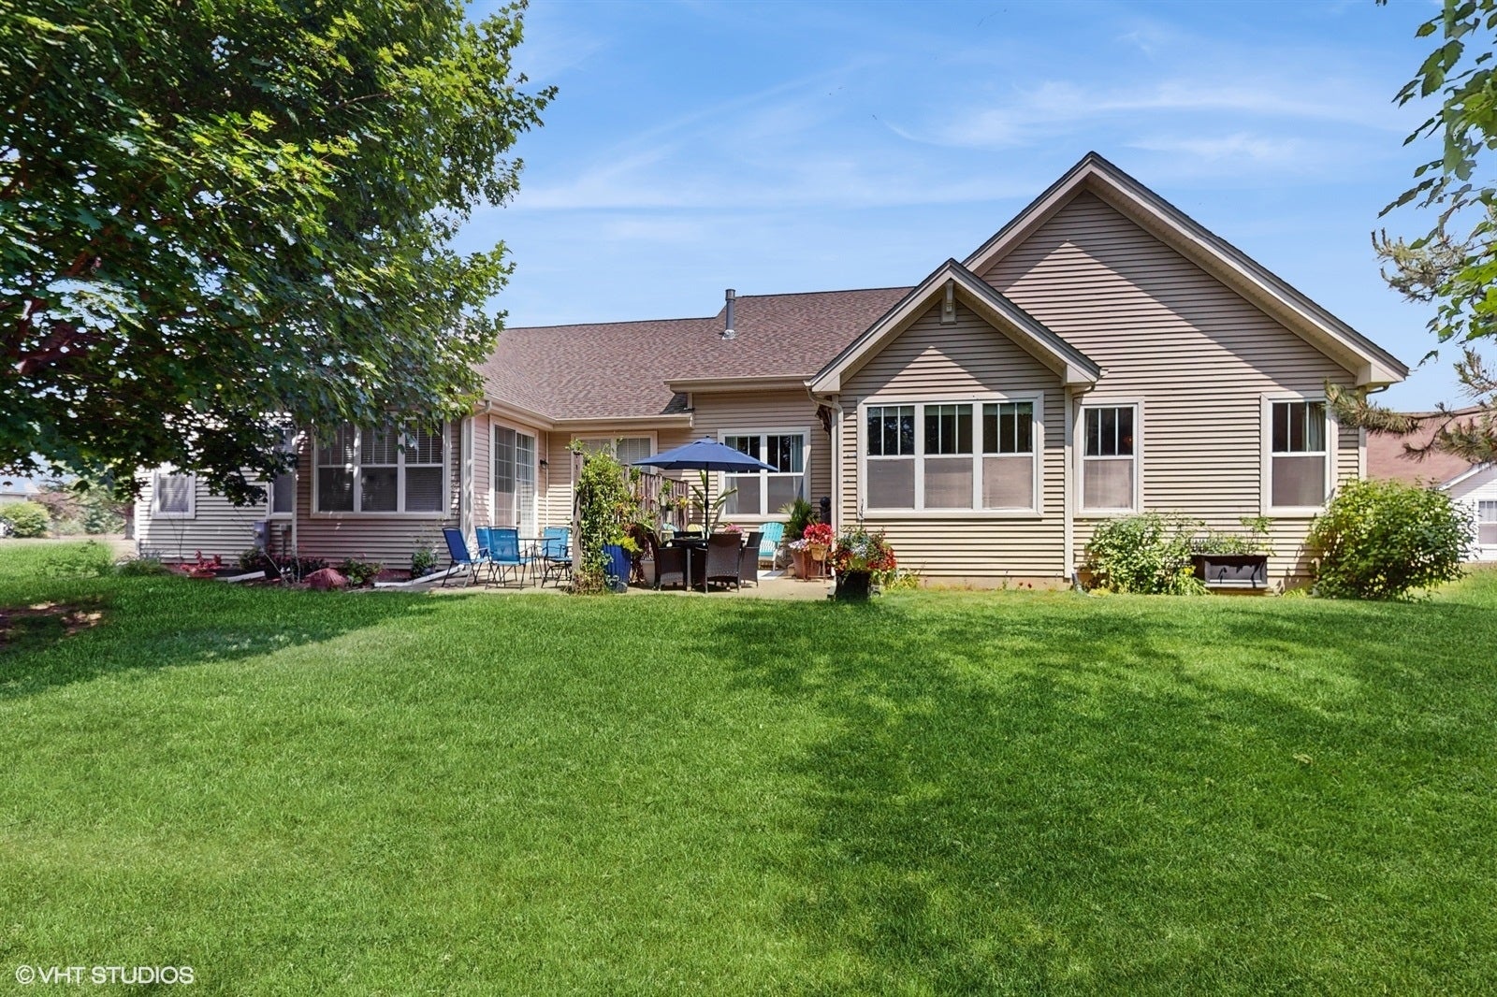
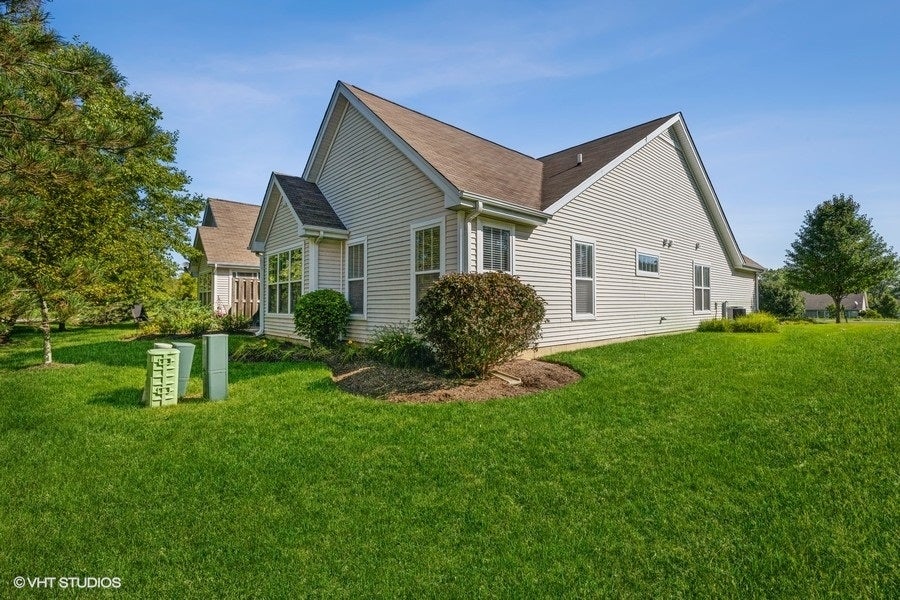
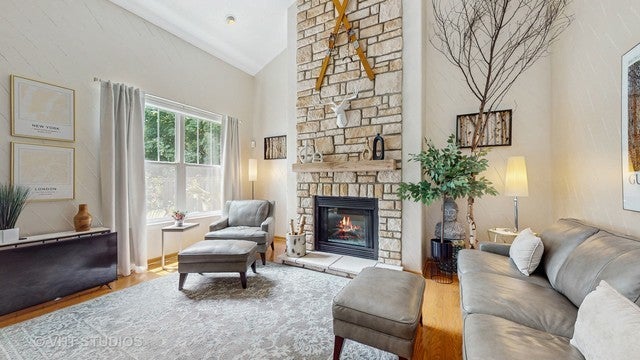
Rarely Available a Gem Like This 55+Active Adult Community, With Pool & Clubhouse. Ranch Home with Loft 3rd BR & en suite bath. + Elevator to LL & Theater/In law set up with 2md kitchen & bedroom for care taker . One of a Kind, This one has it all, Finished Basement with 5 Storage areas. Central Vacuum, 4th Br & 4 Full Baths, with Large screen, projector & AV Room/Sound Surround. Pool Table. 2nd Laundry room has a wash tub. House has Generac Generator. Plenty of Beds & Baths in this one. The Grandkids will Love it. 2 story fireplace, cathedral ceiling. Quartz Counters. Large Kitchen Island. 9ft ceilings, even in the Basement New Fridge, New Stove, New Micro Wave, New Washer/Dryer. Brand New Roof June 2025. New H2O Heater. Hardwood Floors, Main Floor Laundry. One of the Few homes w/Basement, the Only Finished Bsmt in the Subdivision. LL BR has 11x 6 Walk in Closet. Solid Oak Doors thru/out. California Closets. Chandeliers are Negotiable .Lots of Southern Light Filled Rooms. Sun Room w/French Doors ,to 11x19 Patio, is used as tv room. Golf Course Lot on Glen Flora Country Club 15th Fairway. Well run small 28 unit HOA. Garage Floor has Epoxy Coating for EZ Care. Stainless Appliances. Loft Bookcase stays. Located Across from Forest Preserve, Ponds & Trails. exclude drapes, blinds stay. Family Members & Grandchildren are welcome at the pool with unit owner. Free Weight Room & Tredmill, etc available for residents. Club Room can be rented $150. Generator for thouse with medical equipment, that must stay running.

Save
Ask
Tour
Hide
Share
Listing Snapshot
Price 
$415,000
Days On Site 
54 Days
Bedrooms 
3
Inside Area (SqFt) 
2,317 sqft
Total Baths 
4
Full Baths 
4
Partial Baths 
N/A
Lot Size 
N/A
Year Built 
2007
MLS® Number 
12728003
Status 
Active
Property Tax 
$9,426.68
HOA/Condo/Coop Fees 
$345 monthly
Sq Ft Source 
Appraiser
Friends & Family
Recent Activity
a week agoListing updated with changes from the MLS®
a week agoStatus changed to Active
2 weeks agoPrice changed to $415,000
2 months agoListing first seen on site
General Features
Attached Garage 
Yes
Direction Faces 
North
Foundation 
Concrete Perimeter
Garage 
Yes
Garage Spaces 
2
Number Of Stories 
2
Parking 
AsphaltGarage Door OpenerAttachedGarage
Parking Spaces 
2
Pets 
Cats OKDogs OK
Property Sub Type 
Townhouse
Sewer 
Public Sewer
SqFt Below 
1995
SqFt Total 
2317
Water Source 
Public
Interior Features
Appliances 
RangeMicrowaveDishwasherRefrigeratorWasherDryerDisposalDown Draft
Basement 
Sump PumpFinishedFull
Cooling 
Ceiling Fan(s)Central Air
Electric 
Circuit Breakers
Fireplace 
Yes
Fireplace Features 
Living RoomGas Log
Fireplaces 
1
Heating 
Natural Gas
Interior 
Central VacuumWalk-In Closet(s)Entrance FoyerVaulted Ceiling(s)ElevatorIn-Law FloorplanStorageBookcasesHigh Ceilings
Laundry Features 
Main LevelGas Dryer Hookup
Bedroom 2 
Dimensions - 12X11Level - Main
Bedroom 3 
Dimensions - 17X14Level - Second
Bedroom 4 
Dimensions - 17X14Level - Lower
Dining Room 
Dimensions - 17X13Level - Main
Eating Area 
Dimensions - 11X10Level - Main
Family Room 
Dimensions - 30X18Level - Lower
Foyer 
Dimensions - 7X11Level - Main
Heated Sun Room 
Dimensions - 10X11Level - Main
Kitchen 
Dimensions - 17X22Level - MainDescription - Eating Area-Table Space
Kitchen- 2nd 
Dimensions - 17X18Level - Lower
Laundry 
Dimensions - 8X4Level - Main
Living Room 
Dimensions - 17X15Level - Main
Master Bedroom 
Dimensions - 19X15Level - Main
Walk In Closet 
Dimensions - 11X6Level - Lower
Save
Ask
Tour
Hide
Share
Exterior Features
Construction Details 
Vinyl SidingFrame
Lot Features 
On Golf Course
Patio And Porch 
Patio
Roof 
Asphalt
Community Features
Accessibility Features 
Accessible Entrance
Association Amenities 
StorageGolf CourseParty RoomClubhouseTrail(s)Workshop Area
Association Fee 
$345.0
Association Fee Frequency 
Monthly
MLS Area 
Park City / Waukegan
School District 
60
Township 
Waukegan
Schools
School District
60
Elementary School
Unknown
Middle School
Unknown
High School
Unknown
Listing Courtesy of MRED as distributed by MLS Grid of HomeSmart Connect LLC


Based on information submitted to the MLS GRID as of 2026-10-02 12:44 PM UTC. All data is obtained from various sources and may not have been verified by broker or MLS GRID. Supplied Open House Information is subject to change without notice. All information should be independently reviewed and verified for accuracy. Properties may or may not be listed by the office/agent presenting the information.
Last checked: 2026-10-02 12:44 PM UTC
MRED DMCA Copyright Information Copyright © 2026 Midwest Real Estate Data LLC. All rights reserved.

Neighborhood & Commute
Source: Walkscore
Disclosure: Community information and market data powered by Constellation Data Labs. Information is deemed reliable but not guaranteed.
Save
Ask
Tour
Hide
Share