
Save
Ask
Tour
Hide
$289,800
83 Days On Site
1440 W Remington LaneRound Lake, IL 60073
For Sale|Townhouse|Active Under Contract
2
Beds
3
Total Baths
2
Full Baths
1
Partial Bath
1,649
SqFt
$176
/SqFt
2005
Built
County:
Lake
Listing Courtesy of MRED as distributed by MLS Grid of Core Realty & Investments, Inc
Call Now: (847) 845-6826
Is this the listing for you? We can help make it yours.
(847) 845-6826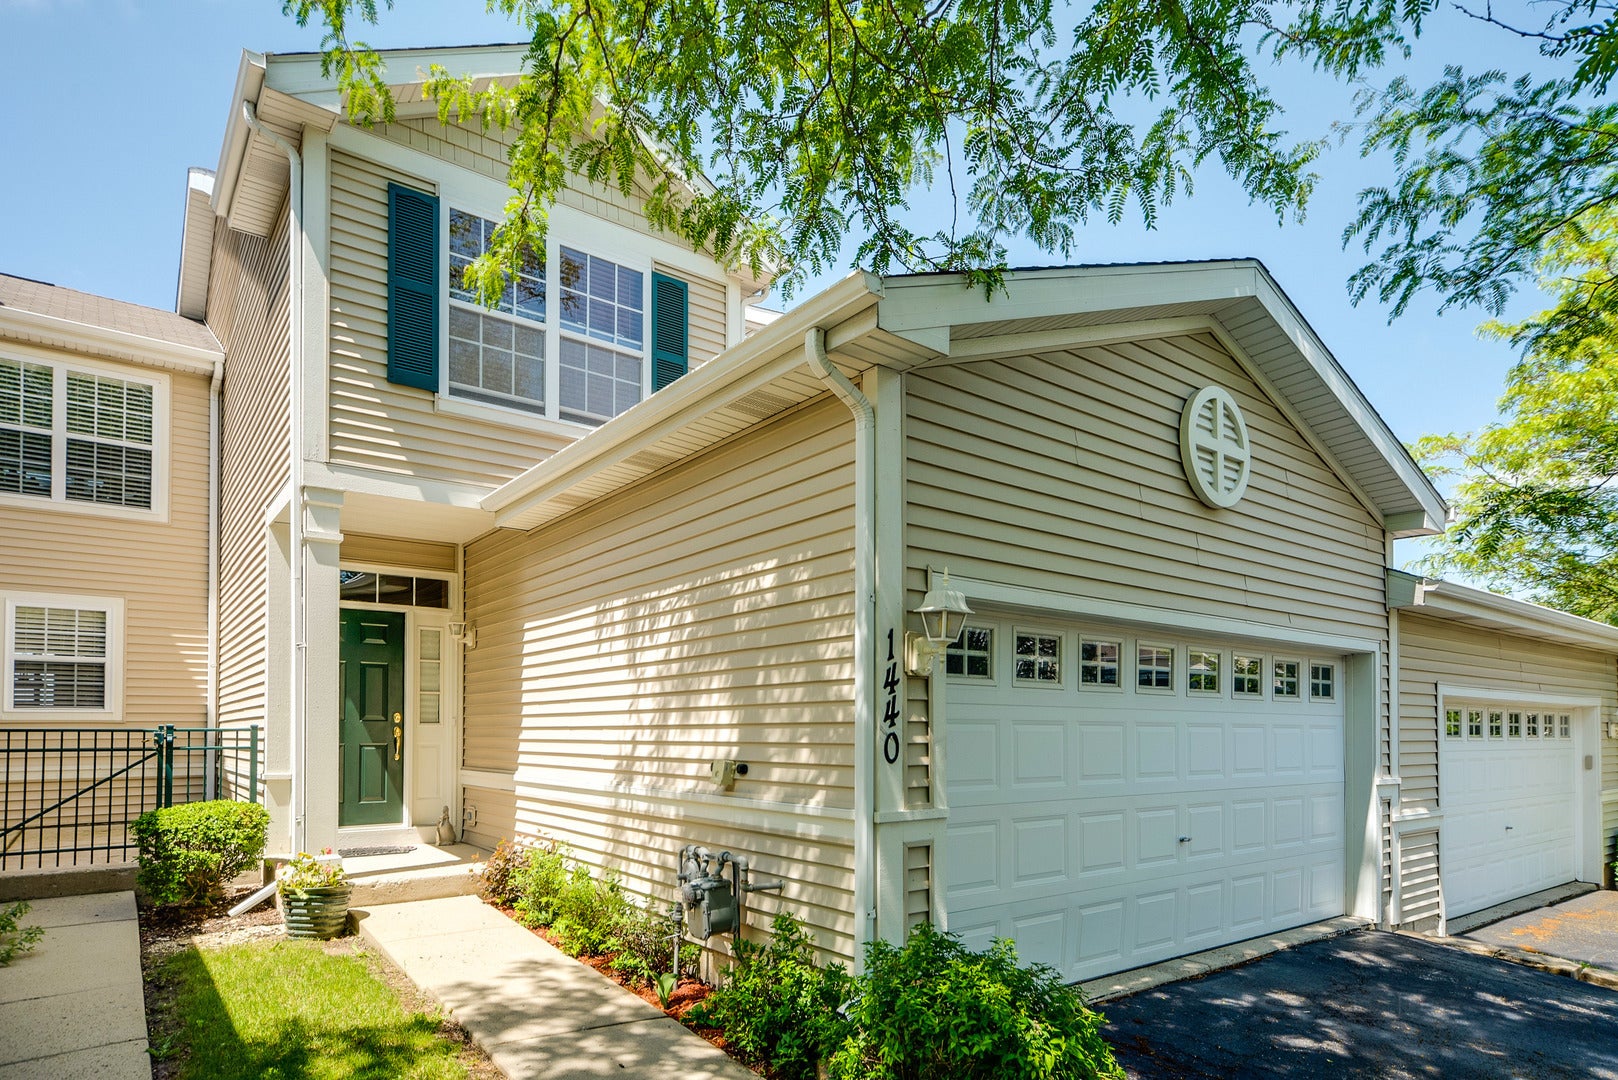
Save
Ask
Tour
Hide
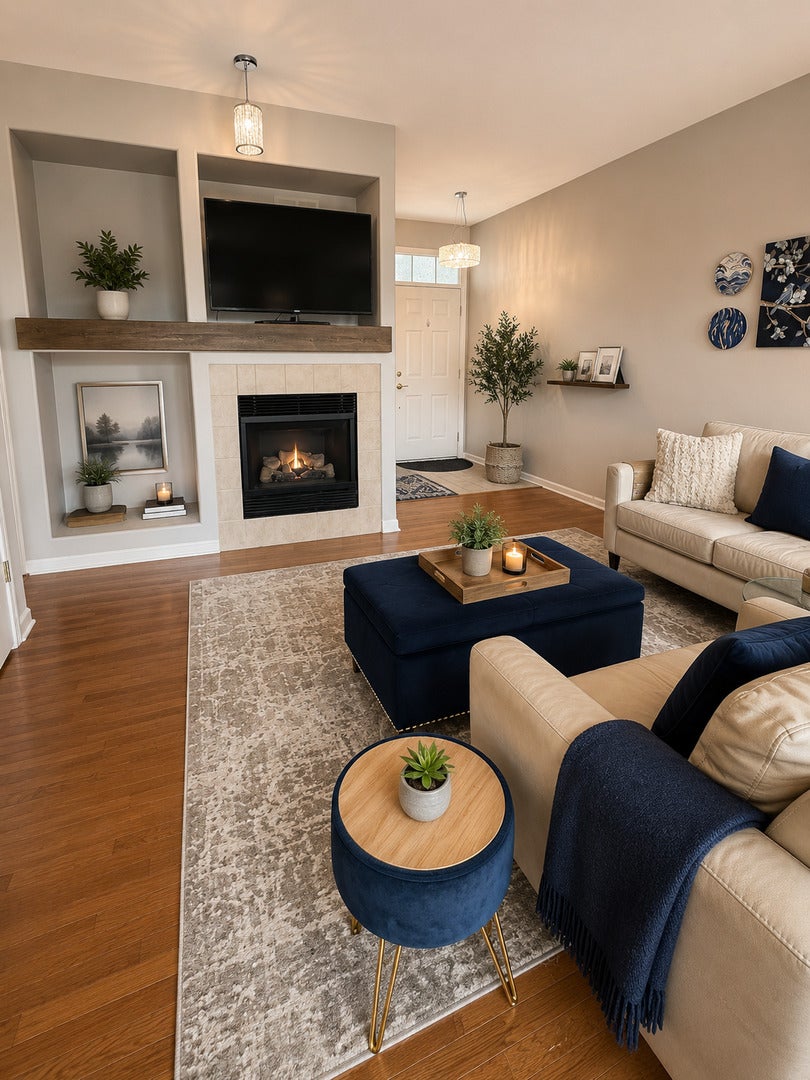
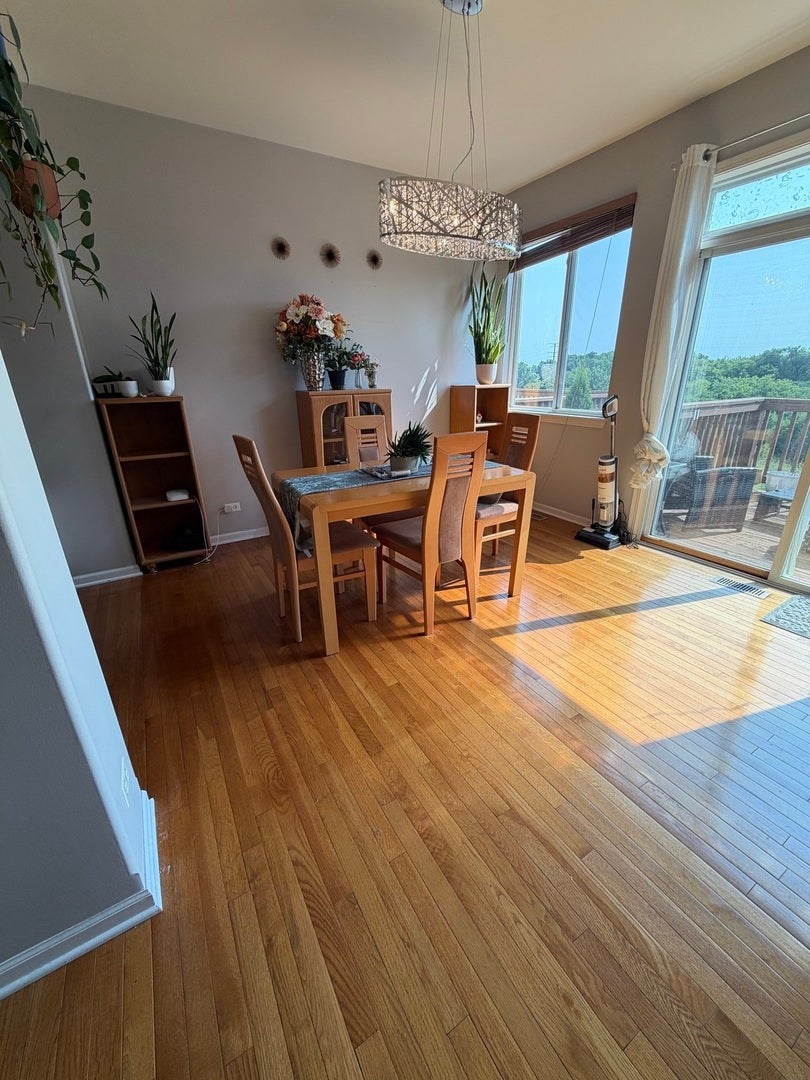
Rarely available Riverton model townhome features wall-to-wall hardwood floors. This 2-bedroom, 2.5-bathroom plus LOFT townhome features a walk-out basement to the forest preserve and a 10X10 deck. Main floor features an open layout, living room with cozy fireplace, dining room, half bath, kitchen with stainless steel appliances, and spacious laundry room. Master suite offers a walk-in closet, soaker tub, double sinks, and magnificent views. The Loft could be a 3rd or perfect upstairs family room or office. Finished basement with amazing cinema theater system and walkout to the outside green space. Meticulously maintained, move-in ready great townhome.
Save
Ask
Tour
Hide
Listing Snapshot
Price
$289,800
Days On Site
83 Days
Bedrooms
2
Inside Area (SqFt)
1,649 sqft
Total Baths
3
Full Baths
2
Partial Baths
1
Lot Size
N/A
Year Built
2005
MLS Number
12718276
Status
Active Under Contract
Property Tax
$6,544
HOA/Condo/Coop Fees
$310 monthly
Sq Ft Source
Assessor
Friends & Family
Recent Activity
| 3 weeks ago | Listing updated with changes from the MLS | |
| a month ago | Status changed to Active Under Contract | |
| 2 months ago | Price changed to $289,800 | |
| 3 months ago | Listing first seen on site |
General Features
Attached Garage
Yes
Garage
Yes
Garage Spaces
2
Number Of Stories
2
Parking
AttachedGarage
Parking Spaces
2
Pets
Cats OKDogs OK
Property Sub Type
Townhouse
Water Source
Public
Interior Features
Basement
FinishedFullWalk-Out Access
Cooling
Central Air
Heating
Natural GasForced Air
Bedroom 2
Dimensions - 12X11Level - Second
Bedroom 3
Bedroom 4
Dining Room
Dimensions - 13X11Level - Main
Family Room
Kitchen
Dimensions - 13X11Level - Main
Laundry
Dimensions - 6X4Level - Main
Living Room
Dimensions - 14X14Level - Main
Loft
Dimensions - 12X11Level - Second
Master Bedroom
Dimensions - 14X13Level - Second
Save
Ask
Tour
Hide
Exterior Features
Construction Details
Vinyl Siding
Community Features
Association Fee
$310.0
Association Fee Frequency
Monthly
MLS Area
Round Lake Beach / Round Lake / Round Lake Heights / Round Lake Park
School District
116
Township
Avon
Schools
School District
116
Elementary School
Unknown
Middle School
Unknown
High School
Unknown
Listing Courtesy of MRED as distributed by MLS Grid of Core Realty & Investments, Inc

Based on information submitted to the MLS GRID as of 2026-10-20 07:44 PM UTC. All data is obtained from various sources and may not have been verified by broker or MLS GRID. Supplied Open House Information is subject to change without notice. All information should be independently reviewed and verified for accuracy. Properties may or may not be listed by the office/agent presenting the information.
Last checked: 2026-10-20 07:44 PM UTC
MRED DMCA Copyright Information Copyright © 2026 Midwest Real Estate Data LLC. All rights reserved.
Neighborhood & Commute
Source: Walkscore
Disclosure: Community information and market data powered by Constellation Data Labs. Information is deemed reliable but not guaranteed.
Save
Ask
Tour
Hide
Did you know? You can invite friends and family to your search. They can join your search, rate and discuss listings with you.