Price
Beds
Baths
Save Search

1675 Napa Drive, Gurnee, IL, 60031

Save
Ask
Tour
Hide
Share
$460,000
53 Days On Site

1675 Napa Drive
Gurnee, IL 60031

For Sale|Single Family Residence|Active Under Contract
4
Beds
4
Total Baths
3
Full Baths
1
Partial Bath
2,798
SqFt
$164
/SqFt
1994
Built
Subdivision:
Elysian Fields
County:
Lake
Listing Courtesy of MRED as distributed by MLS Grid of Onix Realty, Inc.
Call Now: (847) 845-6826
Is this the listing for you? We can help make it yours.
(847) 845-6826
1675 Napa Drive1675 Napa Drive1675 Napa Drive1675 Napa Drive
Save
Ask
Tour
Hide
Share

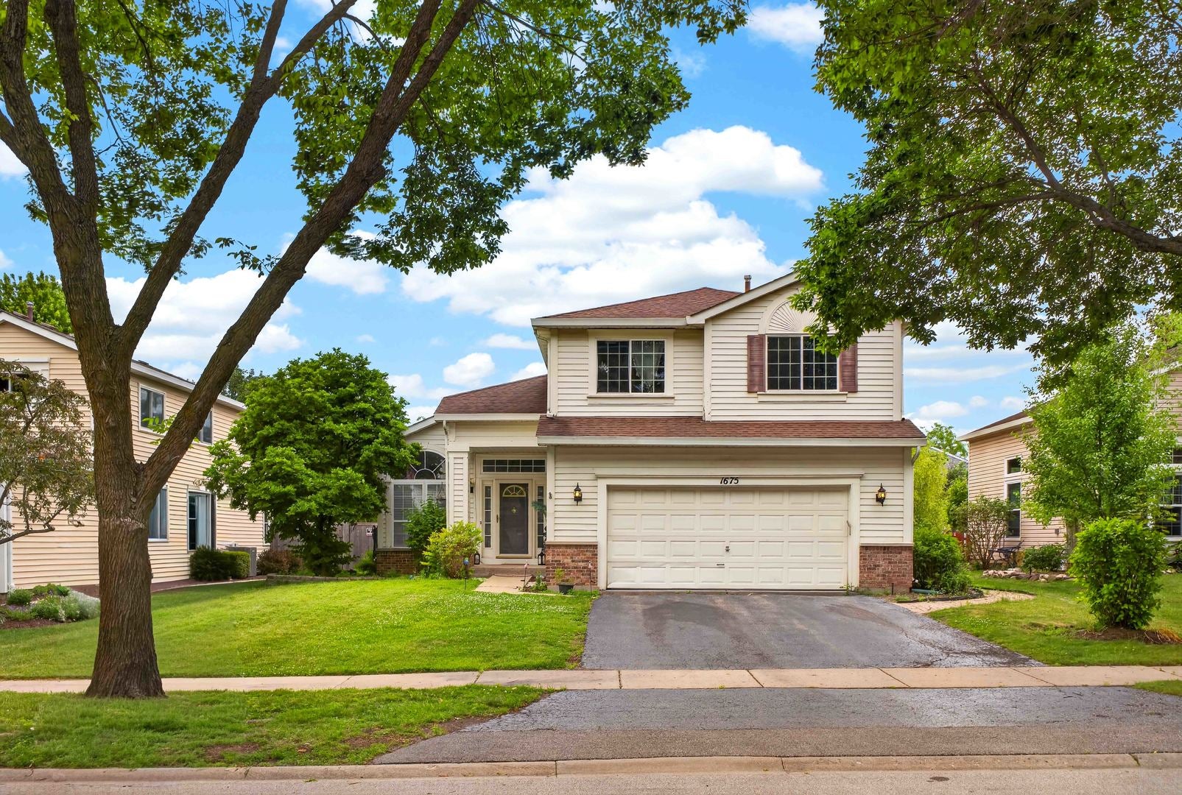
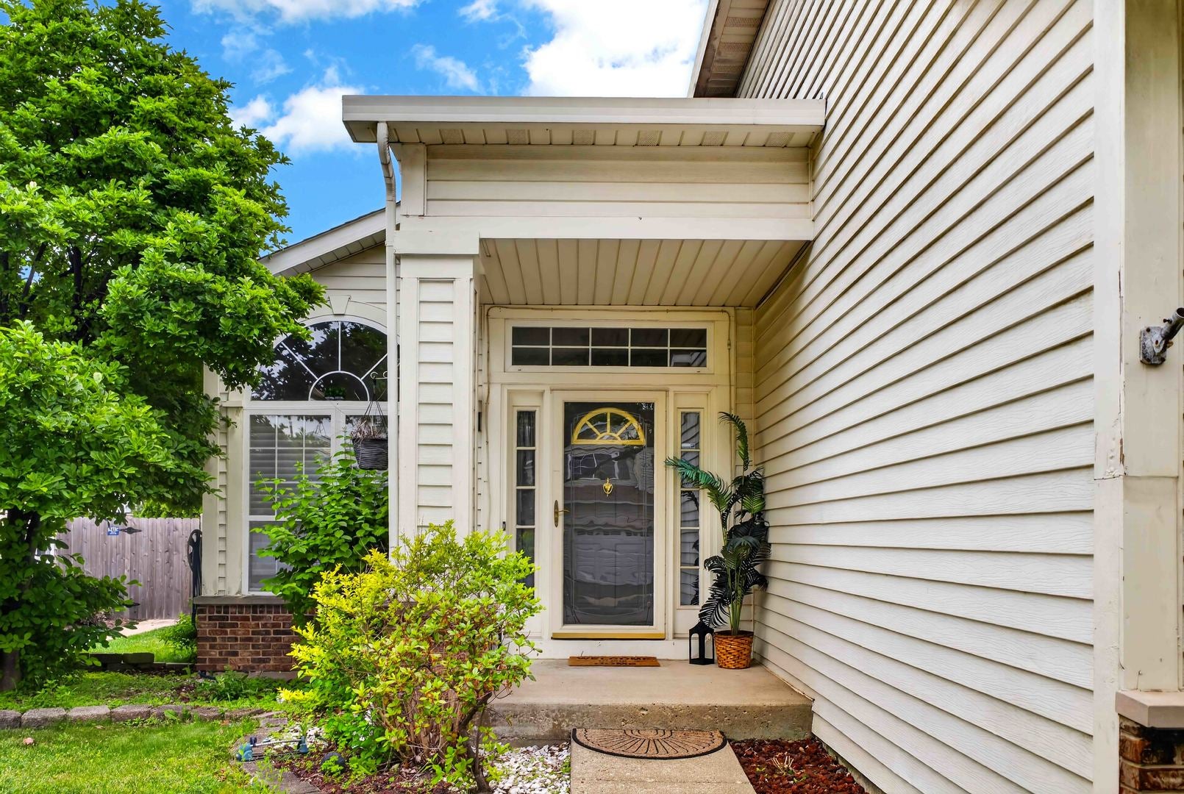
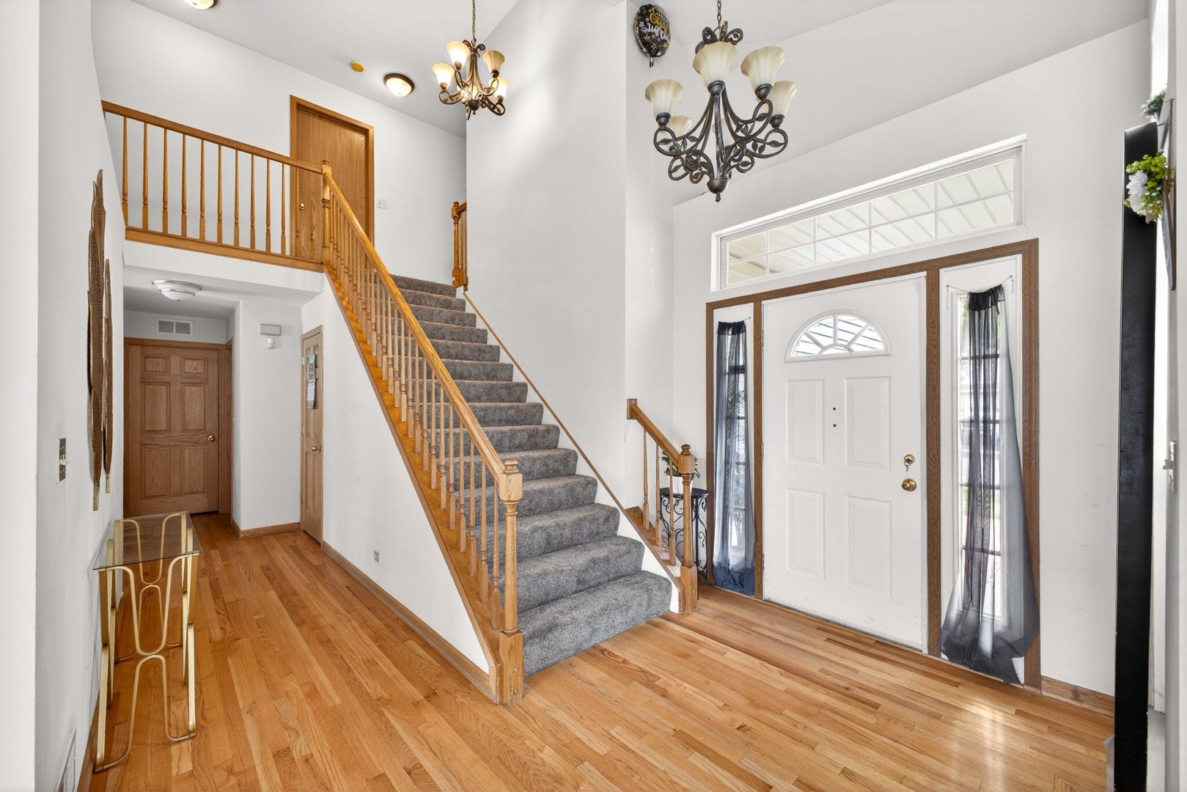
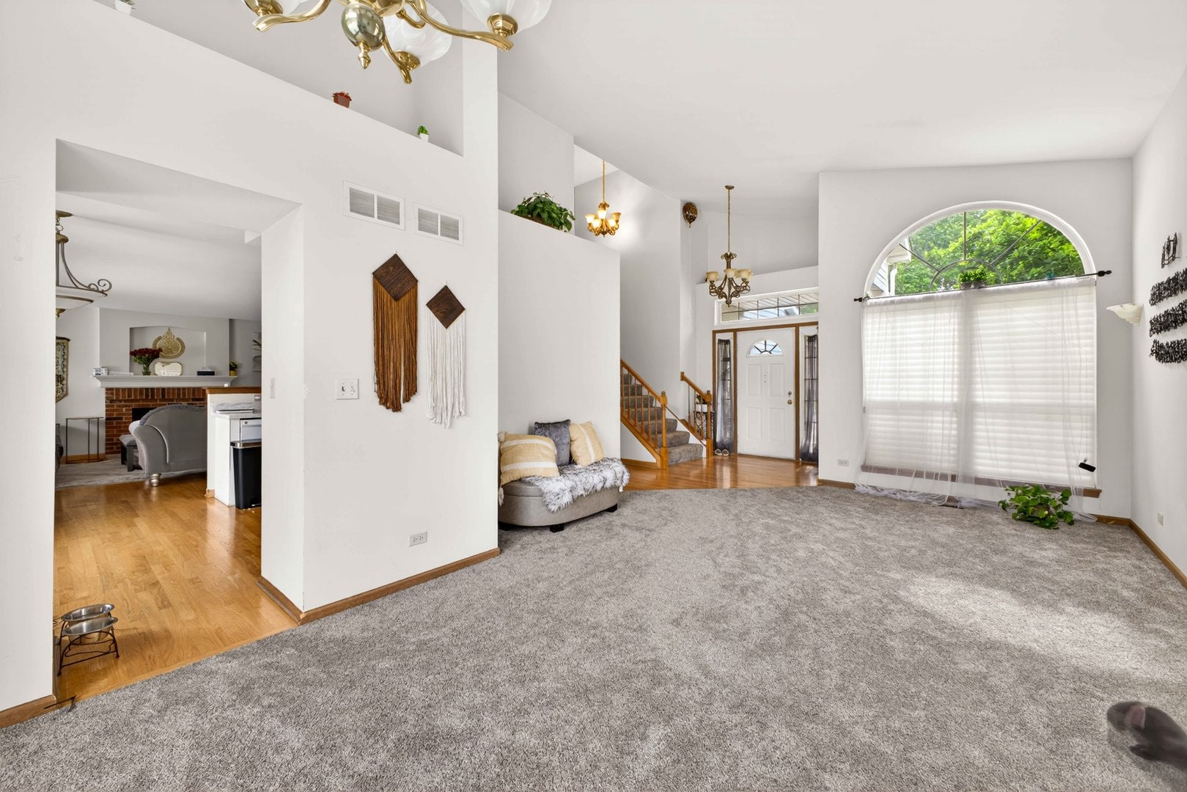
Welcome to 1675 N Napa Drive. This rare opportunity is located in the Elysian Fields subdivision of Gurnee. Located near I-94 and Gurnee Mills Mall; this home has easy access to shopping, grocery stores, restaurants, and plenty of activities! This home features high ceilings, hardwood floors, new carpet upstairs and in the family room, an open kitchen layout, and a generous living space throughout with an ample amount of natural light. The second floor features 4 bedrooms of which three have been recently painted and two full baths, while the finished basement offers added flexibility with a bedroom and full bathroom perfect for guests or a private work-from-home setup. Step outside to your own backyard retreat featuring an in-ground pool, ideal for summer days, entertaining, and enjoying the outdoors from home. With a 2-car garage and a highly functional layout with tons of storage this home offers comfort, space, and convenience all while situated in a great Gurnee location. Come see it before it's gone!!! Property has an assumable 2.75 FHA Mortgage!!

Save
Ask
Tour
Hide
Share
Listing Snapshot
Price 
$460,000
Days On Site 
53 Days
Bedrooms 
4
Inside Area (SqFt) 
2,798 sqft
Total Baths 
4
Full Baths 
3
Partial Baths 
1
Lot Size 
0.18 Acres
Year Built 
1994
MLS® Number 
12711036
Status 
Active Under Contract
Property Tax 
$11,448
HOA/Condo/Coop Fees 
$22.92 monthly
Sq Ft Source 
Assessor
Friends & Family
Recent Activity
a month agoListing updated with changes from the MLS®
a month agoStatus changed to Active Under Contract
2 months agoListing first seen on site
General Features
Acres 
0.18
Attached Garage 
Yes
Direction Faces 
East
Foundation 
Concrete Perimeter
Garage 
Yes
Garage Spaces 
2
Parking 
AsphaltGarage Door OpenerAttachedGarage
Parking Spaces 
2
Property Sub Type 
Single Family Residence
Sewer 
Public Sewer
SqFt Below 
1072
SqFt Total 
2798
Style 
Traditional
Interior Features
Appliances 
RangeMicrowaveDishwasherRefrigeratorWasherDryerDisposalWine Refrigerator
Basement 
FinishedFull
Cooling 
Central Air
Electric 
200+ Amp Service
Fireplace 
Yes
Fireplace Features 
Family RoomWood BurningGas Starter
Fireplaces 
1
Flooring 
Hardwood
Heating 
Natural Gas
Interior 
Cathedral Ceiling(s)
Laundry Features 
Main LevelGas Dryer HookupIn UnitSink
Window Features 
Screens
Bedroom 2 
Dimensions - 10X11Level - Second
Bedroom 3 
Dimensions - 11X10Level - Second
Bedroom 4 
Dimensions - 11X10Level - Second
Bedroom 5 
Dimensions - 15X14Level - Basement
Dining Room 
Dimensions - 11X10Level - Main
Family Room 
Dimensions - 16X12Level - Main
Kitchen 
Dimensions - 11X13Level - MainDescription - Eating Area-Table Space,Pantry-Closet,SolidSurfaceCounter
Laundry 
Dimensions - 6X9Level - Main
Living Room 
Dimensions - 13X12Level - Main
Master Bedroom 
Dimensions - 14X14Level - Second
Recreation Room 
Dimensions - 22X18Level - Basement
Save
Ask
Tour
Hide
Share
Exterior Features
Construction Details 
Vinyl SidingBrick
Fencing 
Fenced
Lot Features 
Cul-De-Sac
Patio And Porch 
PatioPorch
Pool Features 
In Ground
Roof 
Asphalt
Windows/Doors 
Screens
Community Features
Association Fee 
$275.0
Association Fee Frequency 
Annually
Community Features 
CurbsSidewalks
MLS Area 
Gurnee
School District 
Warren Township High School
Township 
Warren
Schools
School District
Warren Township High School
Elementary School
Unknown
Middle School
Unknown
High School
Warren Township High School
Listing Courtesy of MRED as distributed by MLS Grid of Onix Realty, Inc.


Based on information submitted to the MLS GRID as of 2026-09-12 07:05 PM UTC. All data is obtained from various sources and may not have been verified by broker or MLS GRID. Supplied Open House Information is subject to change without notice. All information should be independently reviewed and verified for accuracy. Properties may or may not be listed by the office/agent presenting the information.
Last checked: 2026-09-12 07:05 PM UTC
MRED DMCA Copyright Information Copyright © 2026 Midwest Real Estate Data LLC. All rights reserved.

Neighborhood & Commute
Source: Walkscore
Disclosure: Community information and market data powered by Constellation Data Labs. Information is deemed reliable but not guaranteed.
Save
Ask
Tour
Hide
Share