
88 Fulbright LaneSchaumburg, IL 60194
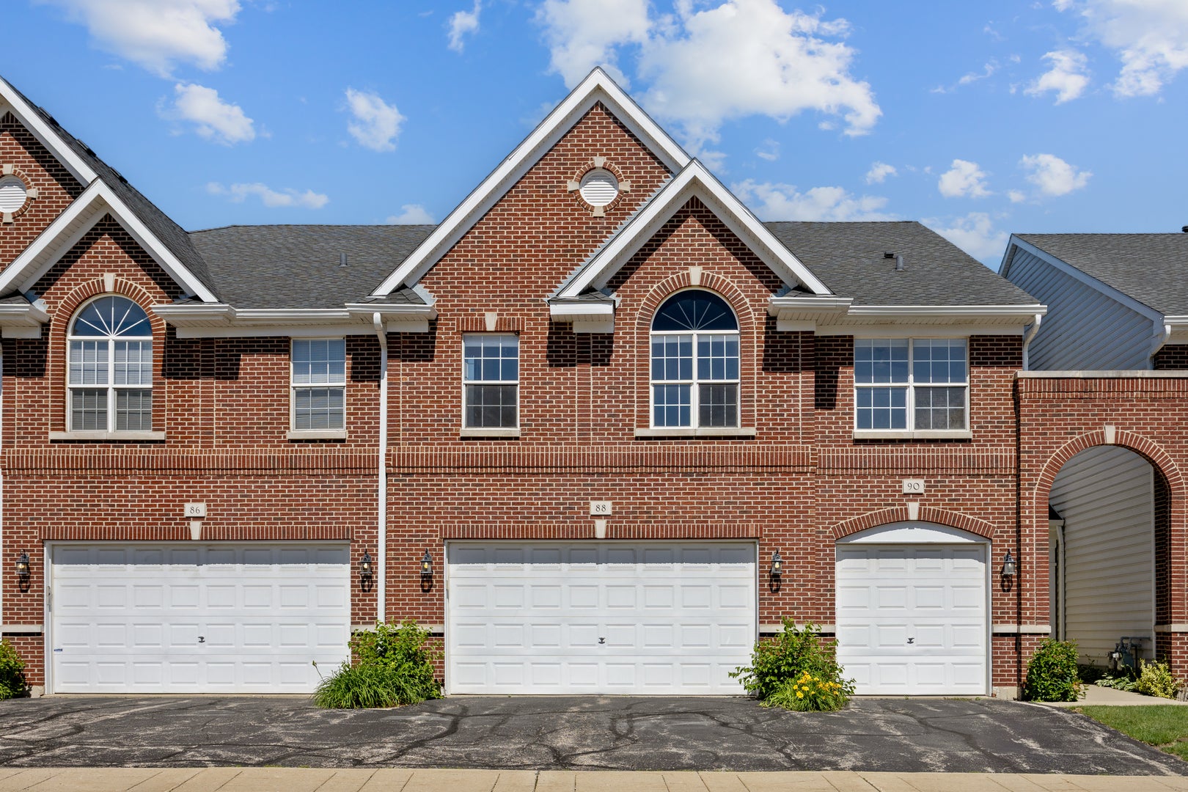
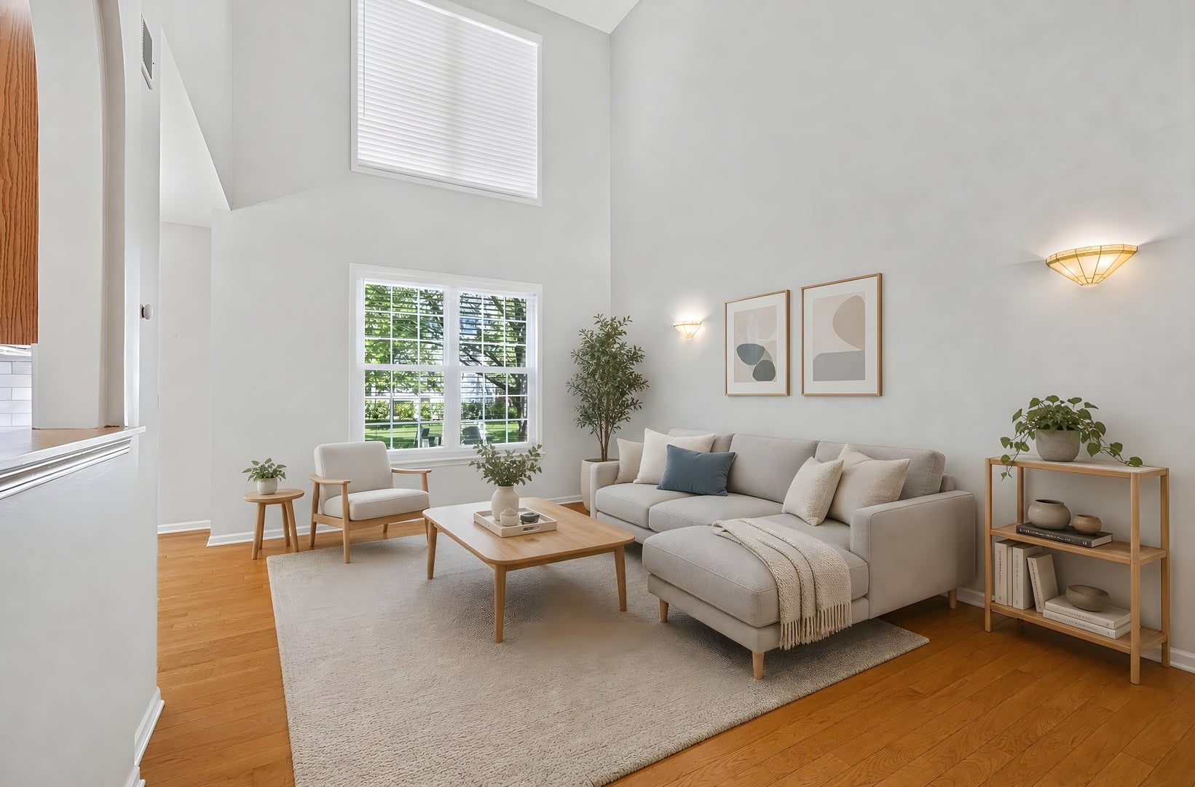
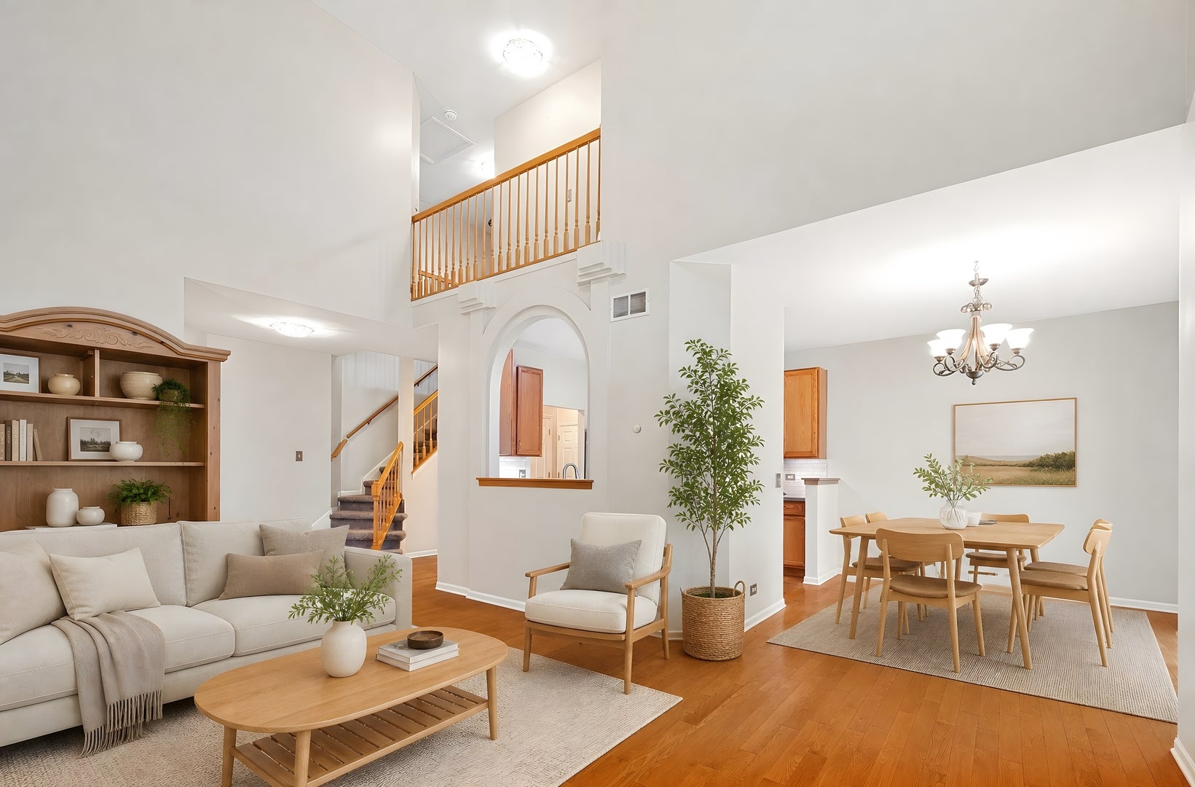
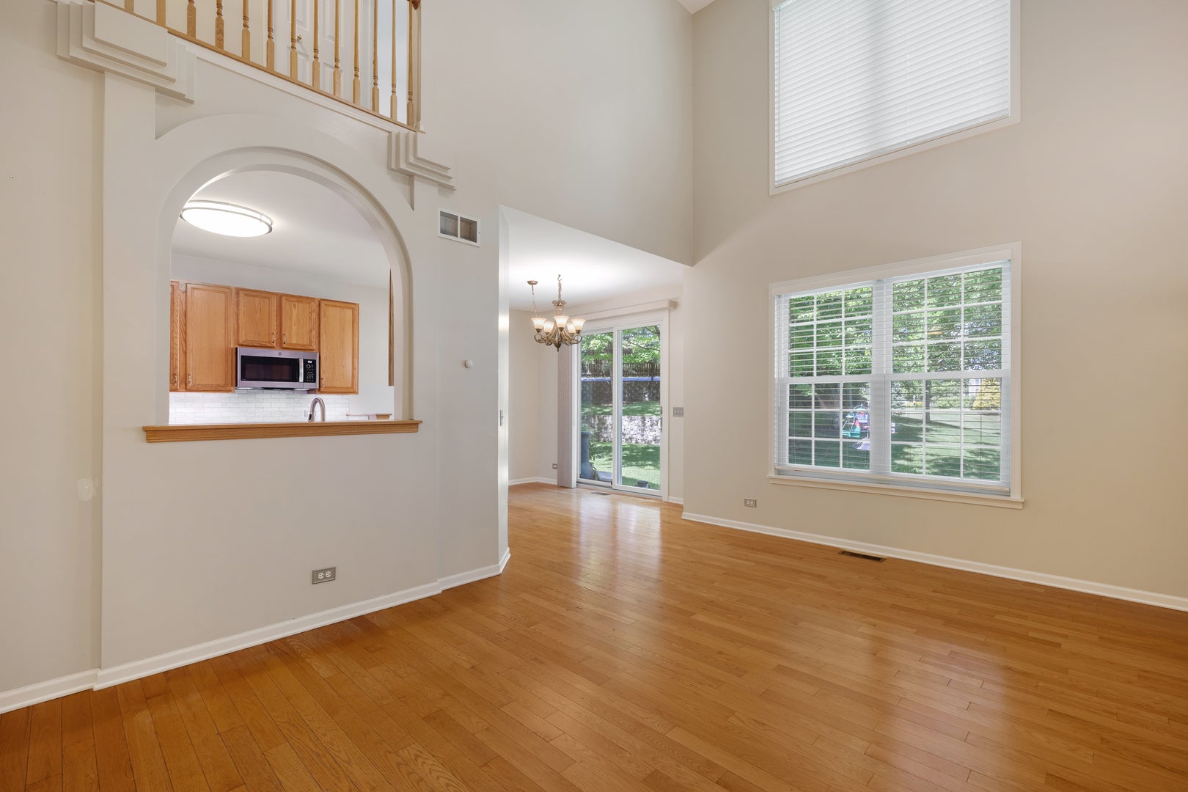
Welcome to this beautifully maintained townhome where the original-owners' pride of ownership shines in every detail. Offering 4 bedrooms, 2 full baths, and 2 half baths, this exceptional home combines many thoughtful updates along with quality craftsmanship; This attention to detail along with an unbeatable location-close to shopping, dining, parks, and major conveniences and within the highly sought-after Conant High School district. Step inside to discover a bright and inviting two-story living room highlighted by a Casablanca ceiling fan and gleaming hardwood floors that extend throughout the main level. The updated kitchen is designed for both everyday living and entertaining, featuring newer countertops, backsplash, sink, professionally installed under-cabinet lighting, soft-close cabinet hardware, and all newer stainless steel appliances! The desirable and rare FIRST FLOOR PRIMARY SUITE offers comfort and privacy. A convenient first-floor laundry room includes a utility sink. Upstairs, you'll find two additional bedrooms, all featuring durable porcelain tile flooring and ceiling fans for year-round comfort. The finished basement provides incredible additional living space with a large recreation room, a fourth bedroom complete with a custom built-in bookcase, a versatile bonus room perfect for a home office, craft room, playroom, or fitness space, and a half bath already configured for the future addition of a shower. This home has been extensively updated for peace of mind, including all new Andersen windows and window blinds within the last three years, updated full baths featuring Onyx shower surrounds and Toto toilets, furnace, air conditioner, and water heater replaced in 2021, upgraded 200-amp electrical service, garage wiring ready for an EV charger, a newer garage door opener, and all plumbing valves upgraded to quarter-turn valves. Additional quality touches include white six-panel doors throughout, updated lighting with beautiful Tiffany-style fixtures, reinforced closet systems, ventilation ceiling tiles in the basement, and upgraded sub-flooring for enhanced durability and comfort. Outside, enjoy the rare advantage of no direct neighbors behind you, creating an open, grassy backdrop and added privacy. The garage also includes a gas line already in place for a future heater. As an added bonus, the HOA replaced the roof approximately five years ago. Meticulously cared for and thoughtfully upgraded from top to bottom, this is a truly move-in-ready home offering exceptional value, comfort, and convenience in a very desirable location!
| yesterday | Listing updated with changes from the MLS® | |
| 4 days ago | Status changed to Active | |
| a week ago | Price changed to $499,999 | |
| 2 months ago | Listing first seen on site |

Based on information submitted to the MLS GRID as of 2026-09-07 10:36 AM UTC. All data is obtained from various sources and may not have been verified by broker or MLS GRID. Supplied Open House Information is subject to change without notice. All information should be independently reviewed and verified for accuracy. Properties may or may not be listed by the office/agent presenting the information.
Last checked: 2026-09-07 10:36 AM UTC
MRED DMCA Copyright Information Copyright © 2026 Midwest Real Estate Data LLC. All rights reserved.