Price
Beds
Baths
Save Search

17945 W Pond Ridge Circle, Gurnee, IL, 60031

Save
Ask
Tour
Hide
Share
$595,000
60 Days On Site

17945 W Pond Ridge Circle
Gurnee, IL 60031

For Sale|Single Family Residence|Active
4
Beds
3
Total Baths
2
Full Baths
1
Partial Bath
3,234
SqFt
$184
/SqFt
1993
Built
Subdivision:
Mill Creek Crossing
County:
Lake
Listing Courtesy of MRED as distributed by MLS Grid of Keller Williams North Shore West
Call Now: (847) 845-6826
Is this the listing for you? We can help make it yours.
(847) 845-6826
17945 W Pond Ridge Circle17945 W Pond Ridge Circle17945 W Pond Ridge Circle17945 W Pond Ridge Circle
Save
Ask
Tour
Hide
Share

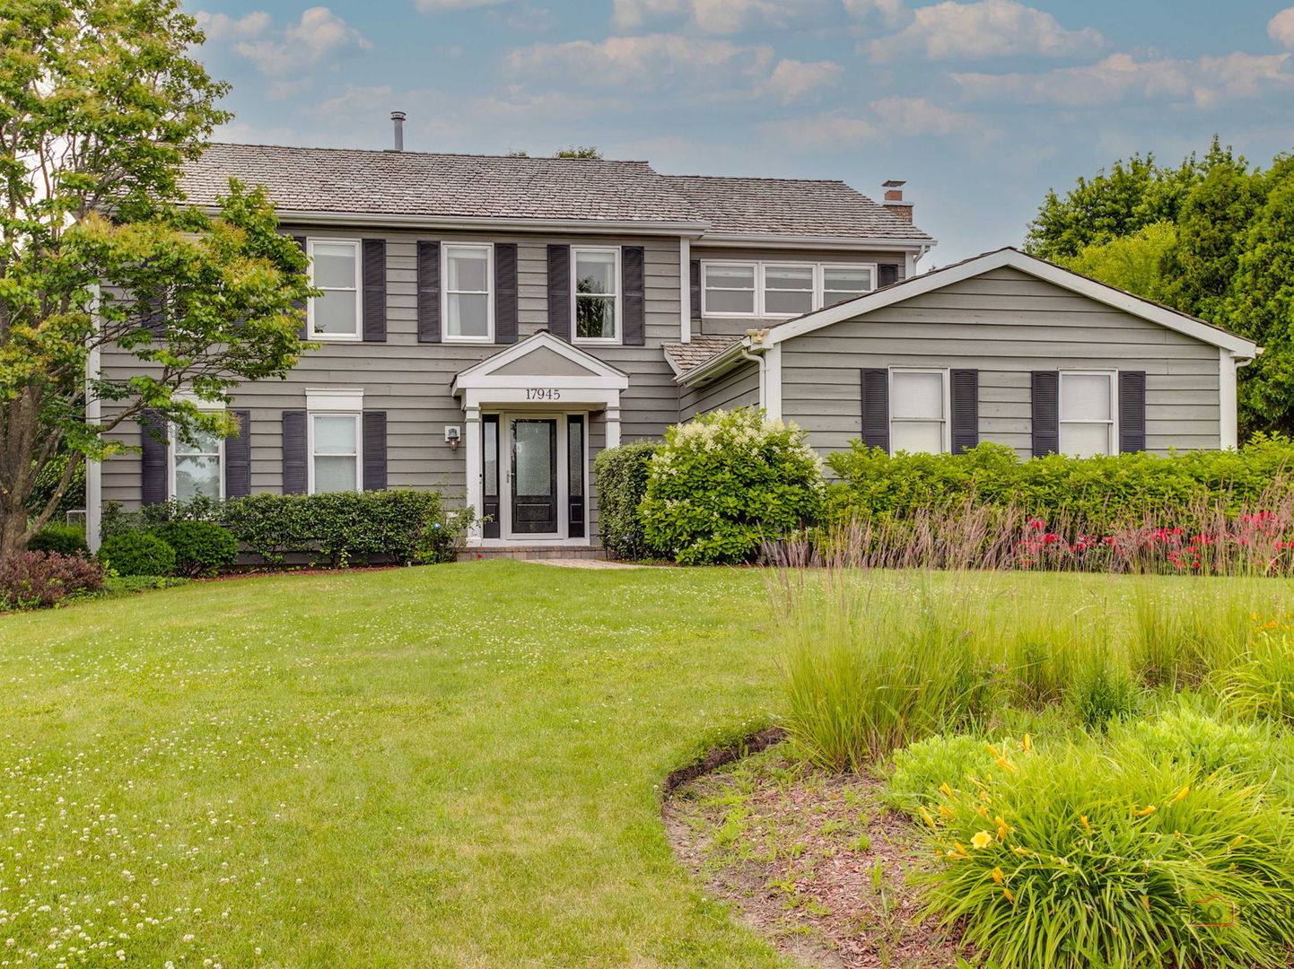
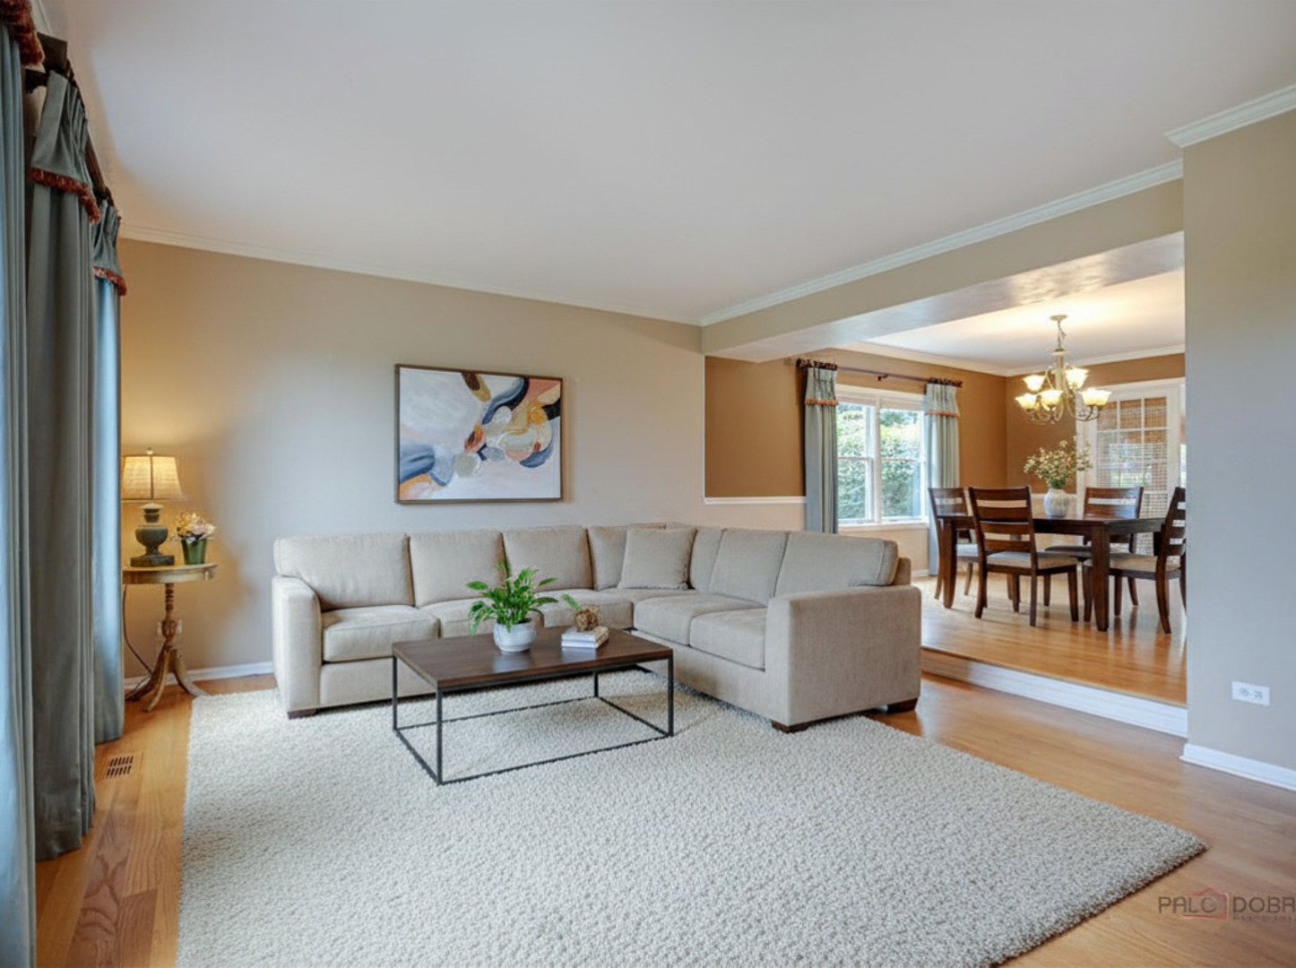
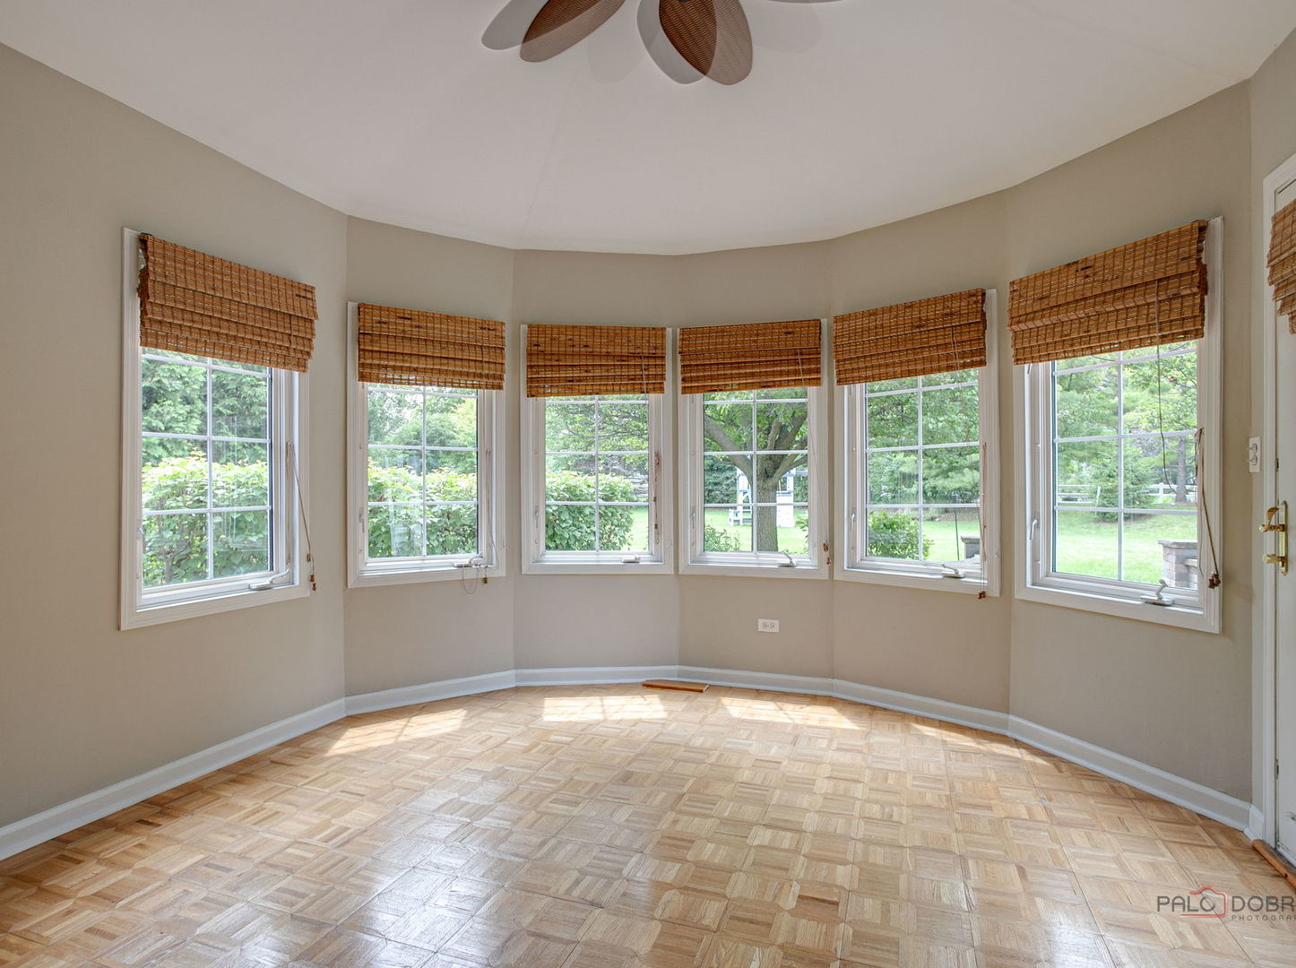
Looking for peace of mind? Look no further! The major updates have already been taken care of, giving the next owner added confidence from day one. The roof has been professionally reconditioned and includes a 4-year transferable warranty, and the sellers are offering an additional $20,000 credit at closing toward the roof. Other significant improvements include basement foundation restoration backed by a lifetime transferable warranty and professional radon remediation. With these important items already addressed, you can focus on moving in and making this home your own. There is nothing left to do but move in and personalize the space to your liking. This 3,234-square-foot home features 4 oversized bedrooms and 2.5 bathrooms, including a remodeled ensuite, all situated on over half an acre. The 4 season room, fireplace, finished basement with a private workshop are the additions that make this house a home. With a 2.5 stall garage and extra large driveway will make any car enthusiast dream about the potential fleet they can own. Beyond the STRUCTURAL PEACE OF MIND, the property features beautiful custom landscaping, a lighted paver patio with a gas fire ring, and a three-season porch. Whether you are enjoying your morning coffee or entertaining guests, this home offers the perfect balance of cozy comfort and space to entertain. Schedule your tour today. Pond Ridge is ready for its next owner.

Save
Ask
Tour
Hide
Share
Listing Snapshot
Price 
$595,000
Days On Site 
60 Days
Bedrooms 
4
Inside Area (SqFt) 
3,234 sqft
Total Baths 
3
Full Baths 
2
Partial Baths 
1
Lot Size 
0.578 Acres
Year Built 
1993
MLS® Number 
12704570
Status 
Active
Property Tax 
$16,310.26
HOA/Condo/Coop Fees 
$66.67 monthly
Sq Ft Source 
Assessor
Friends & Family
Recent Activity
yesterdayListing updated with changes from the MLS®
2 weeks agoStatus changed to Active
2 weeks agoPrice changed to $595,000
2 months agoListing first seen on site
General Features
Acres 
0.578
Attached Garage 
Yes
Direction Faces 
North
Foundation 
Concrete Perimeter
Garage 
Yes
Garage Spaces 
2.5
Parking 
AsphaltGarage Door OpenerAttachedGarage
Parking Spaces 
8.5
Property Sub Type 
Single Family Residence
Sewer 
Public Sewer
SqFt Below 
720
SqFt Total 
2580
Water Source 
Public
Interior Features
Appliances 
RangeMicrowaveDishwasherRefrigeratorWasherDryerDisposalStainless Steel Appliance(s)
Basement 
FinishedStorage SpaceFull
Cooling 
Central Air
Electric 
Circuit Breakers
Fireplace 
Yes
Fireplace Features 
Family RoomGas Log
Fireplaces 
1
Flooring 
HardwoodCarpetWood
Heating 
Natural Gas
Interior 
Entrance FoyerWalk-In Closet(s)Open FloorplanGranite CountersPantry
Laundry Features 
Upper LevelLaundry Closet
Window Features 
ScreensDrapes
Bedroom 2 
Dimensions - 14X11Level - Second
Bedroom 3 
Dimensions - 13X11Level - Second
Bedroom 4 
Dimensions - 16X12Level - Second
Dining Room 
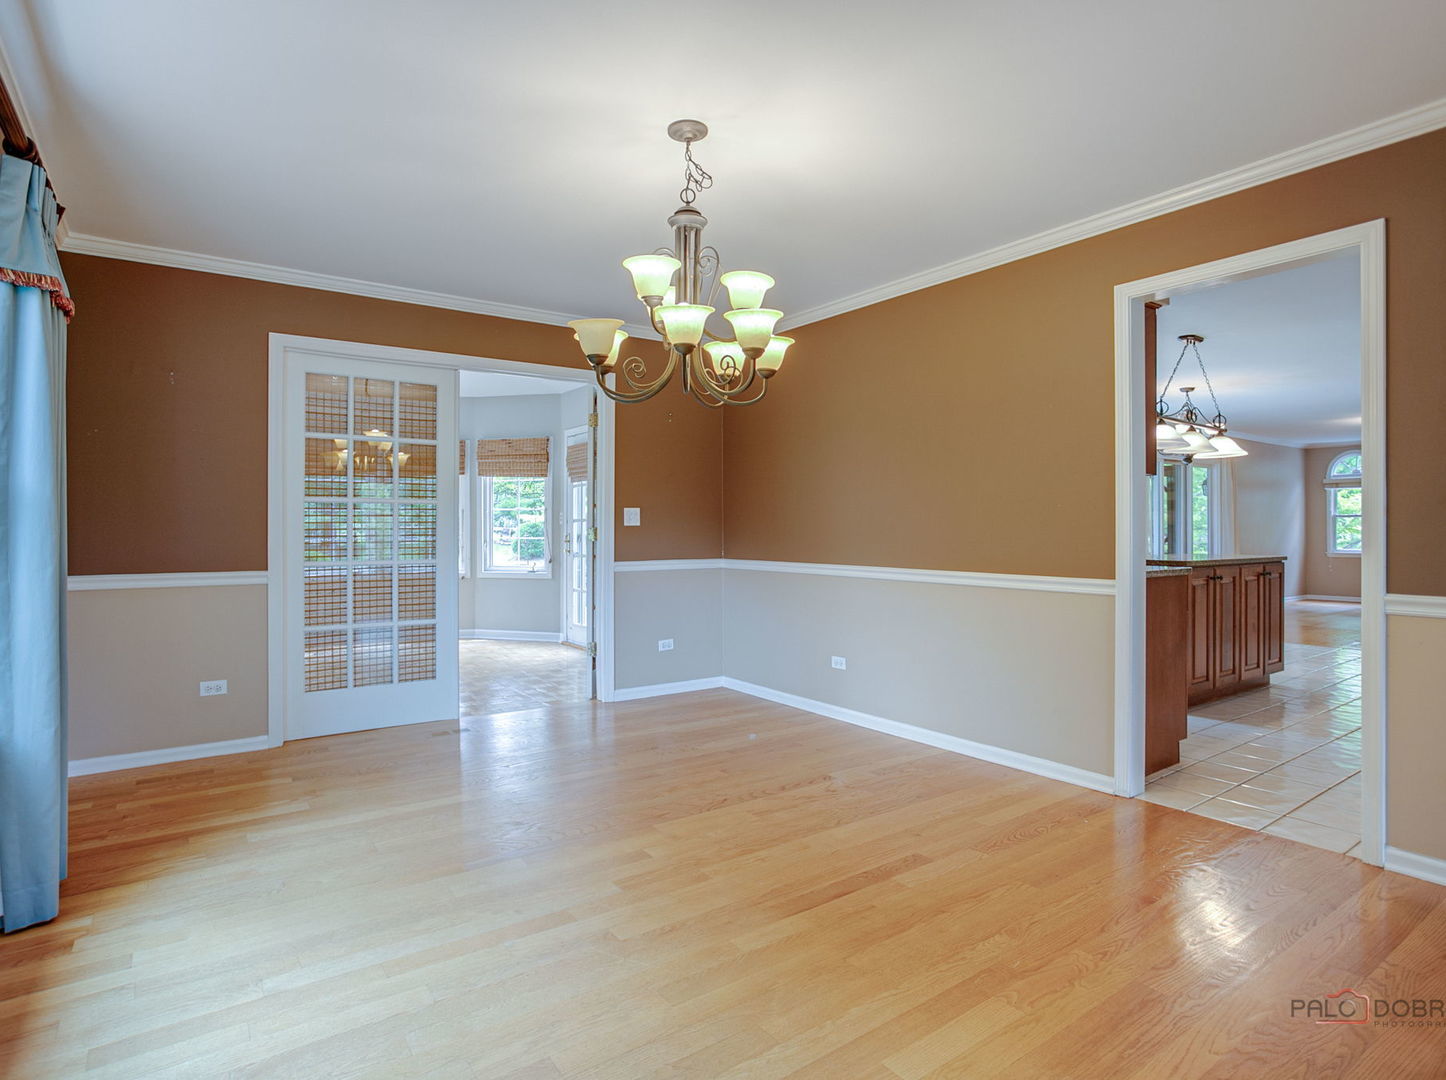
Dimensions - 17X12Level - Main
Family Room 
Dimensions - 20X13Level - Main
Foyer 
Dimensions - 10X6Level - Main
Heated Sun Room 
Dimensions - 13X12Level - Main
Kitchen 
Dimensions - 19X16Level - MainDescription - Eating Area-Table Space,Island,Pantry-Closet,Custom Cabinetry,Granite Counters,Pantry
Laundry 
Dimensions - 5X4Level - Second
Living Room 
Dimensions - 17X14Level - Main
Master Bedroom 
Dimensions - 18X14Level - Second
Mud Room 
Dimensions - 10X9Level - Main
Recreation Room 
Dimensions - 48X15Level - Basement
Screened Porch 
Dimensions - 20X14Level - Main
Save
Ask
Tour
Hide
Share
Exterior Features
Construction Details 
Cedar
Exterior 
Fire Pit
Fencing 
Invisible
Lot Features 
Landscaped
Patio And Porch 
ScreenedDeckPatio
Roof 
Shake
Windows/Doors 
ScreensDrapes
Community Features
Accessibility Features 
Therapeutic Whirlpool
Association Fee 
$800.0
Association Fee Frequency 
Annually
Community Features 
ParkStreet Lights
MLS Area 
Gurnee
School District 
Warren Township High School
Township 
Warren
Schools
School District
Warren Township High School
Elementary School
Unknown
Middle School
Unknown
High School
Warren Township High School
Listing Courtesy of MRED as distributed by MLS Grid of Keller Williams North Shore West


Based on information submitted to the MLS GRID as of 2026-09-12 07:05 PM UTC. All data is obtained from various sources and may not have been verified by broker or MLS GRID. Supplied Open House Information is subject to change without notice. All information should be independently reviewed and verified for accuracy. Properties may or may not be listed by the office/agent presenting the information.
Last checked: 2026-09-12 07:05 PM UTC
MRED DMCA Copyright Information Copyright © 2026 Midwest Real Estate Data LLC. All rights reserved.

Neighborhood & Commute
Source: Walkscore
Disclosure: Community information and market data powered by Constellation Data Labs. Information is deemed reliable but not guaranteed.
Save
Ask
Tour
Hide
Share