
5380 Oakview LaneGurnee, IL 60030
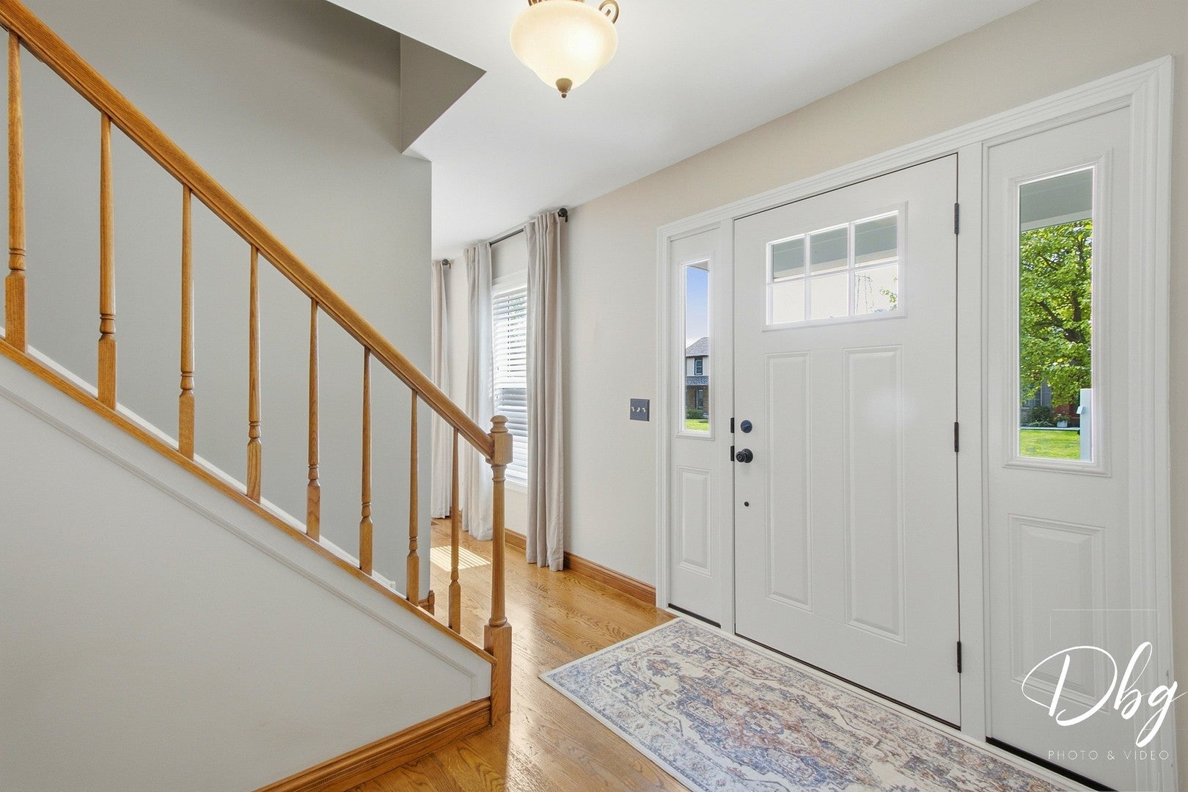
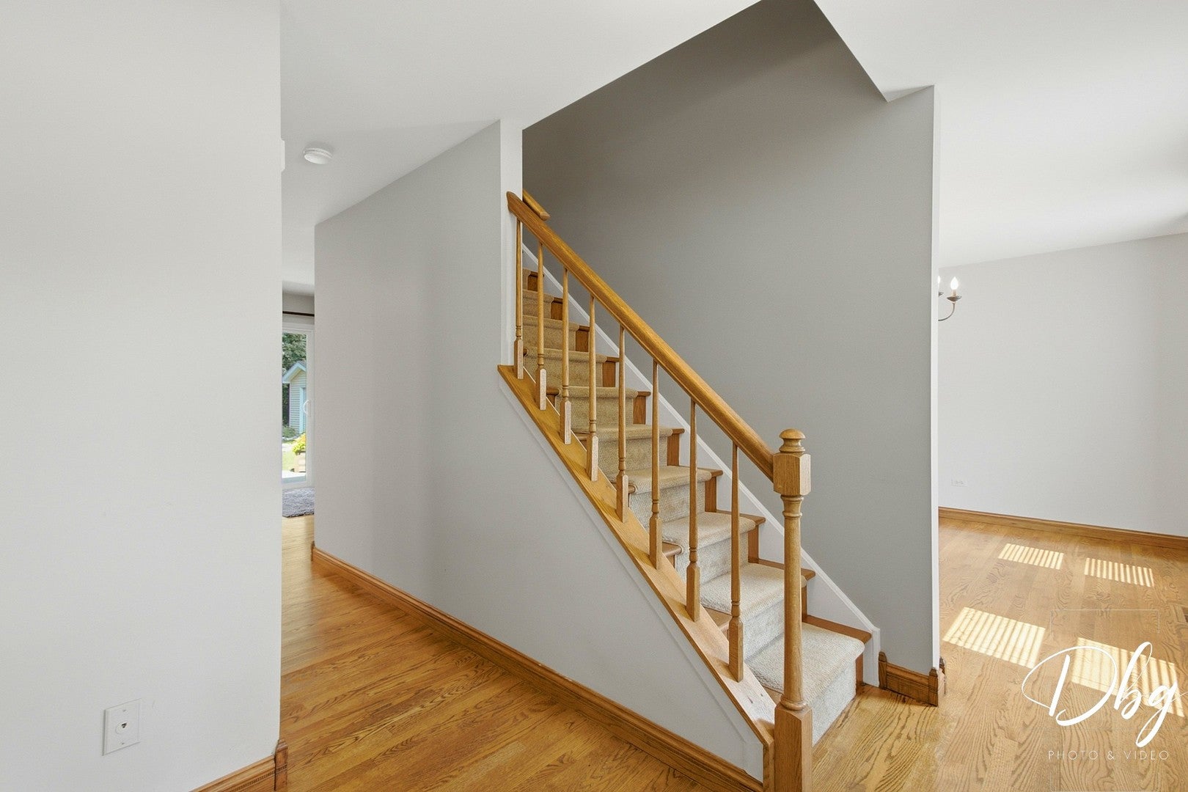
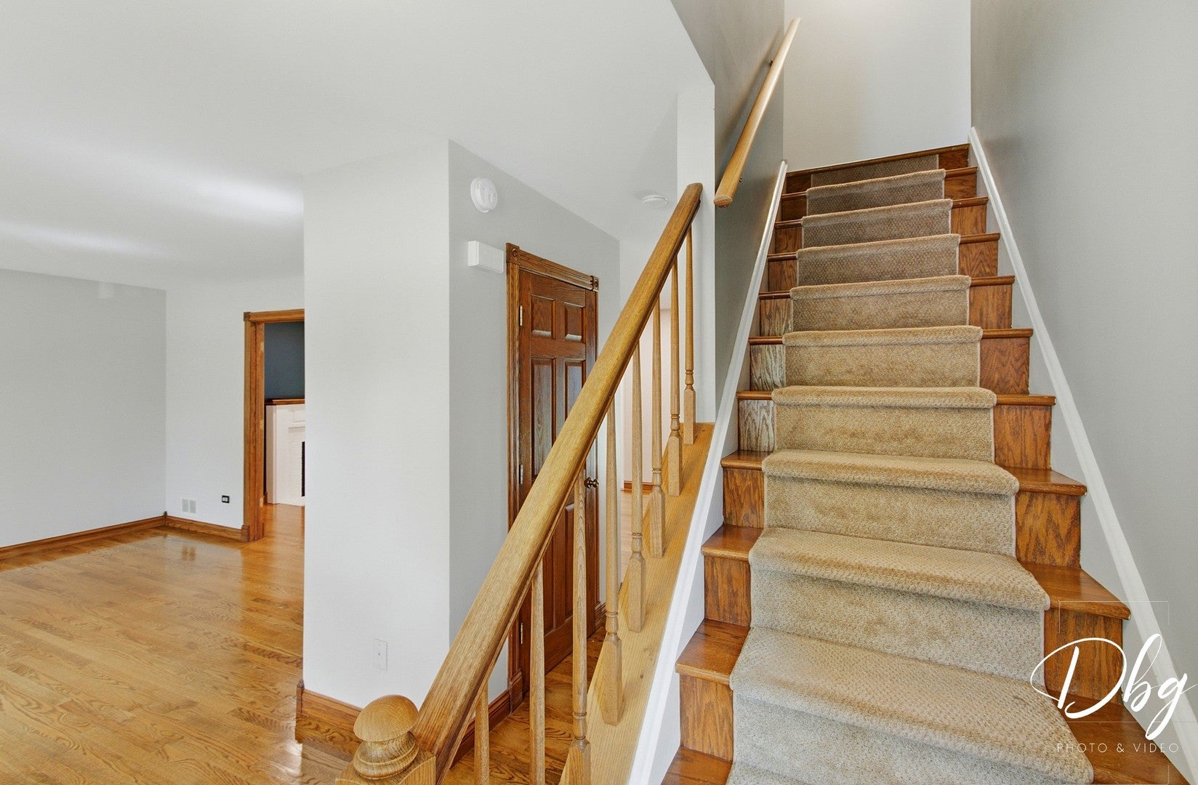
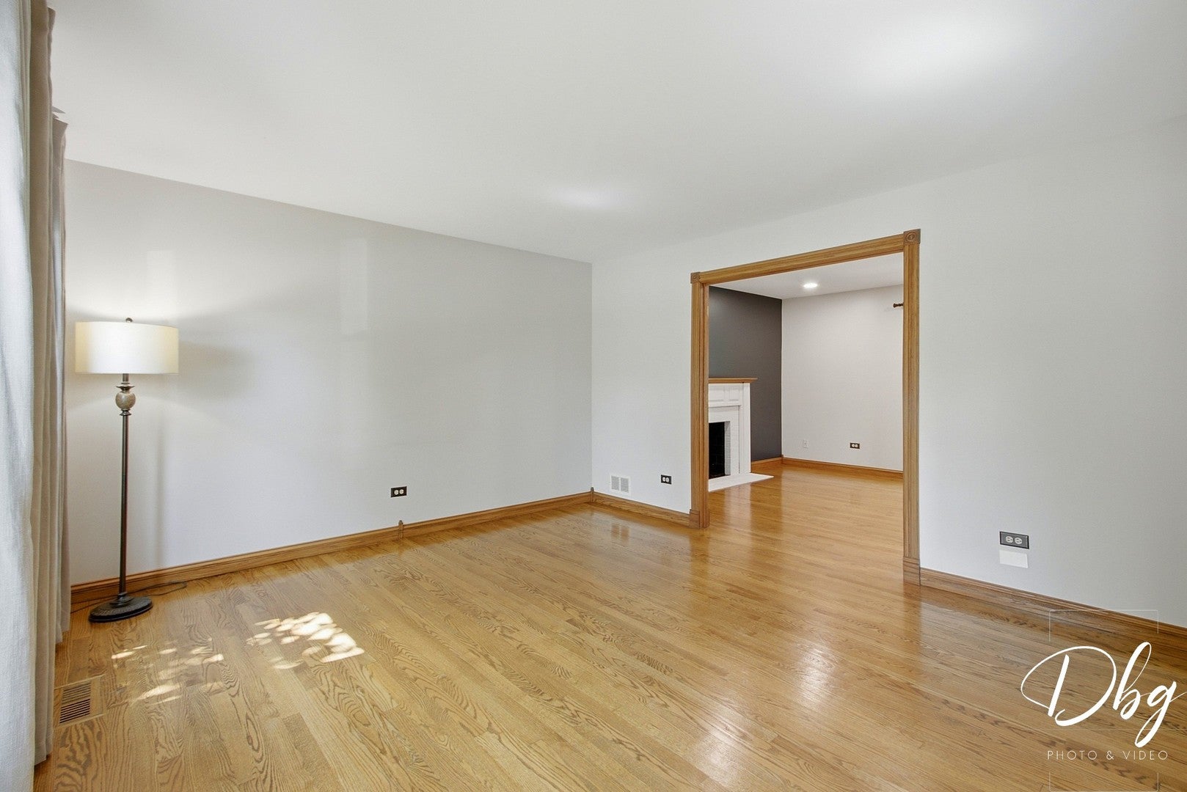
Welcome to a truly unique home in one of Gurnee's most beautiful settings! Unlike the typical Regency model, this expanded 5-bedroom home offers thoughtfully designed primary suite addition that sets it apart from others in the neighborhood. The spacious primary suite features a private bath added in 2021, complete with a large vanity, recessed LED lighting, a beautifully tiled shower, and an impressive walk-in closet with custom organization. Four additional bedrooms are located on the second floor, providing incredible flexibility for family, guests, home offices, or hobby space. The updated kitchen is bright and inviting, featuring granite countertops, subway tile backsplash, beautifully refinished cabinetry, and recessed lighting. An adjoining eating area flows into the family room, where a wood-burning fireplace creates a warm and comfortable gathering space. A separate dining room offers additional space for entertaining. Downstairs, the finished basement expands the home's living and entertaining possibilities with a custom-built entertainment center and integrated beverage refrigerator, while still offering plenty of storage and utility space. Outside is where this property truly shines. Mature oak trees create a beautiful, established setting, while extensive hardscaping and thoughtfully designed landscaping give the backyard incredible character. Best of all, the property backs to beautiful Pembrook Woods, offering peaceful wooded views and nearby walking trails that create a rare connection to nature right from your own backyard. Major improvements include a new roof in 2025, new rear windows and exterior doors in 2025, a new front door in 2025, updated front windows, a high-efficiency power-vent water heater installed in 2021, and extensive updates throughout. Spacious, distinctive, and surrounded by the natural beauty of mature oaks and Pembrook Woods, this is far more than a typical neighborhood home. It's a special property with space, character, and a setting that is increasingly difficult to find.
| 10 hours ago | Listing updated with changes from the MLS® | |
| yesterday | Status changed to Active | |
| 2 months ago | Listing first seen on site |

Based on information submitted to the MLS GRID as of 2026-09-12 07:05 PM UTC. All data is obtained from various sources and may not have been verified by broker or MLS GRID. Supplied Open House Information is subject to change without notice. All information should be independently reviewed and verified for accuracy. Properties may or may not be listed by the office/agent presenting the information.
Last checked: 2026-09-12 07:05 PM UTC
MRED DMCA Copyright Information Copyright © 2026 Midwest Real Estate Data LLC. All rights reserved.