
5587 Notting Hill RoadGurnee, IL 60031
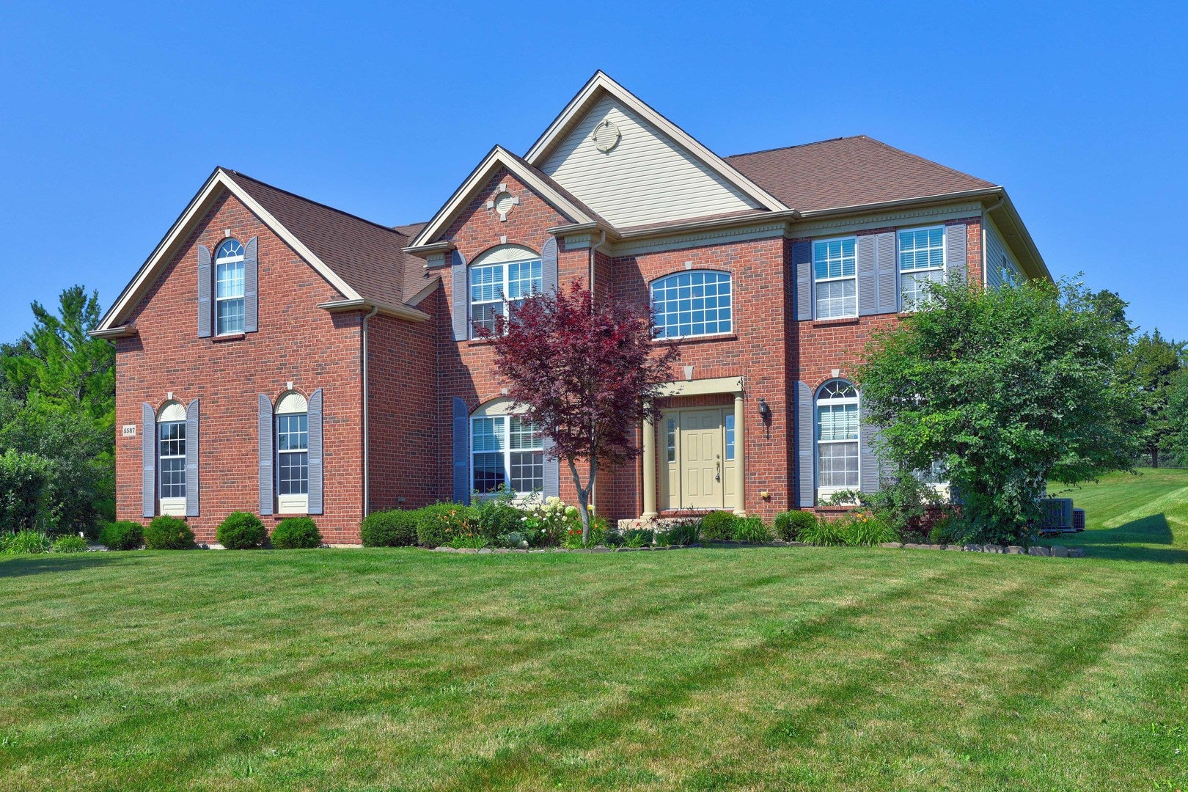
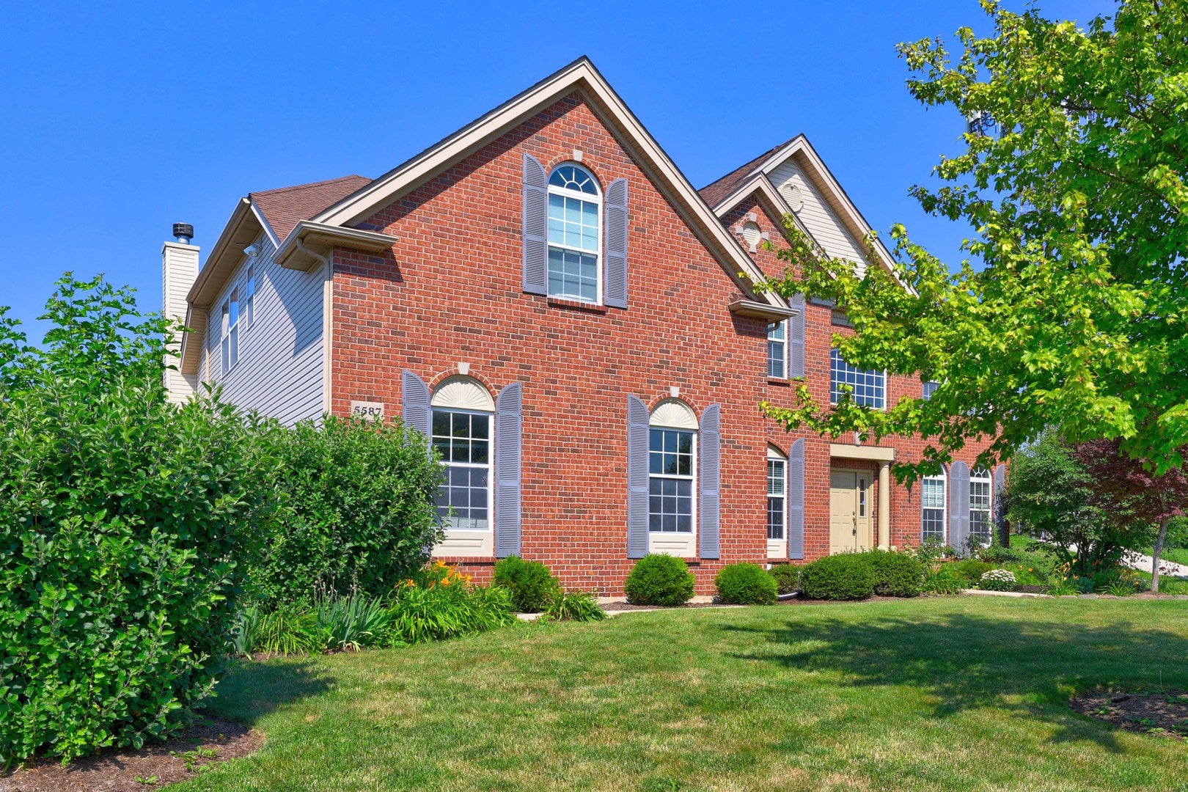
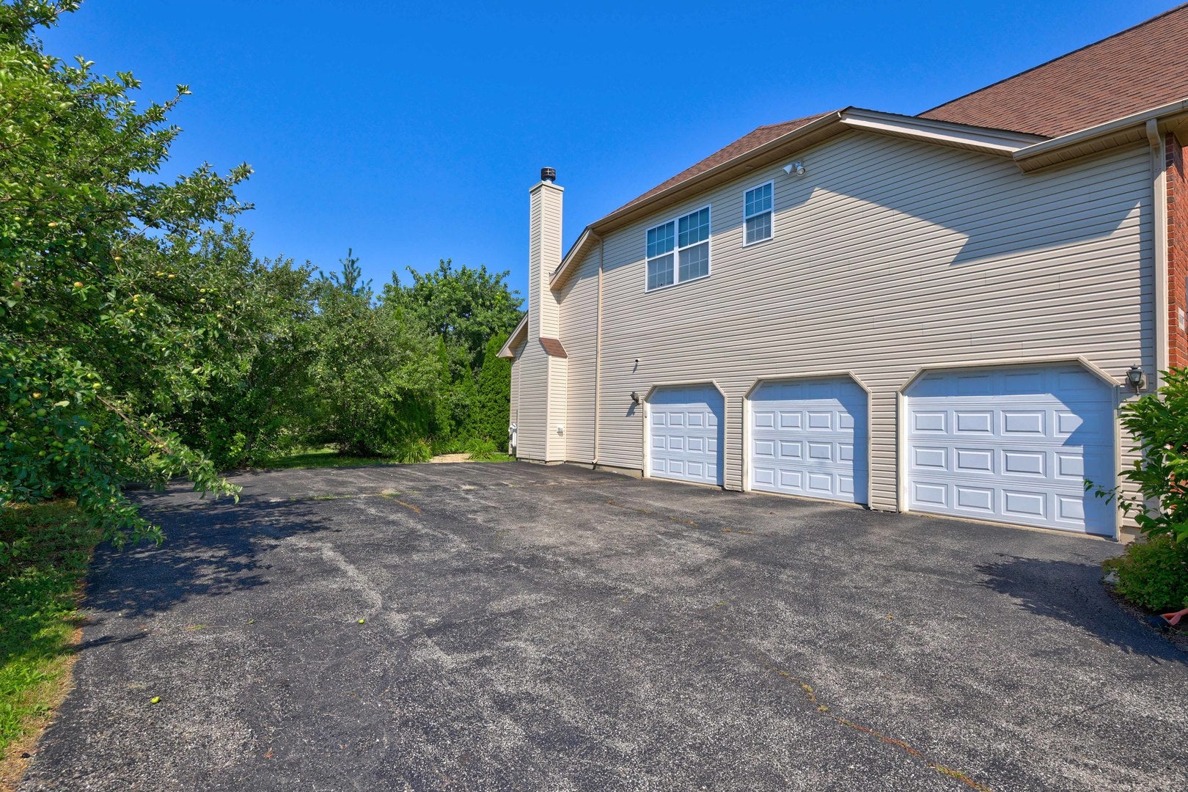
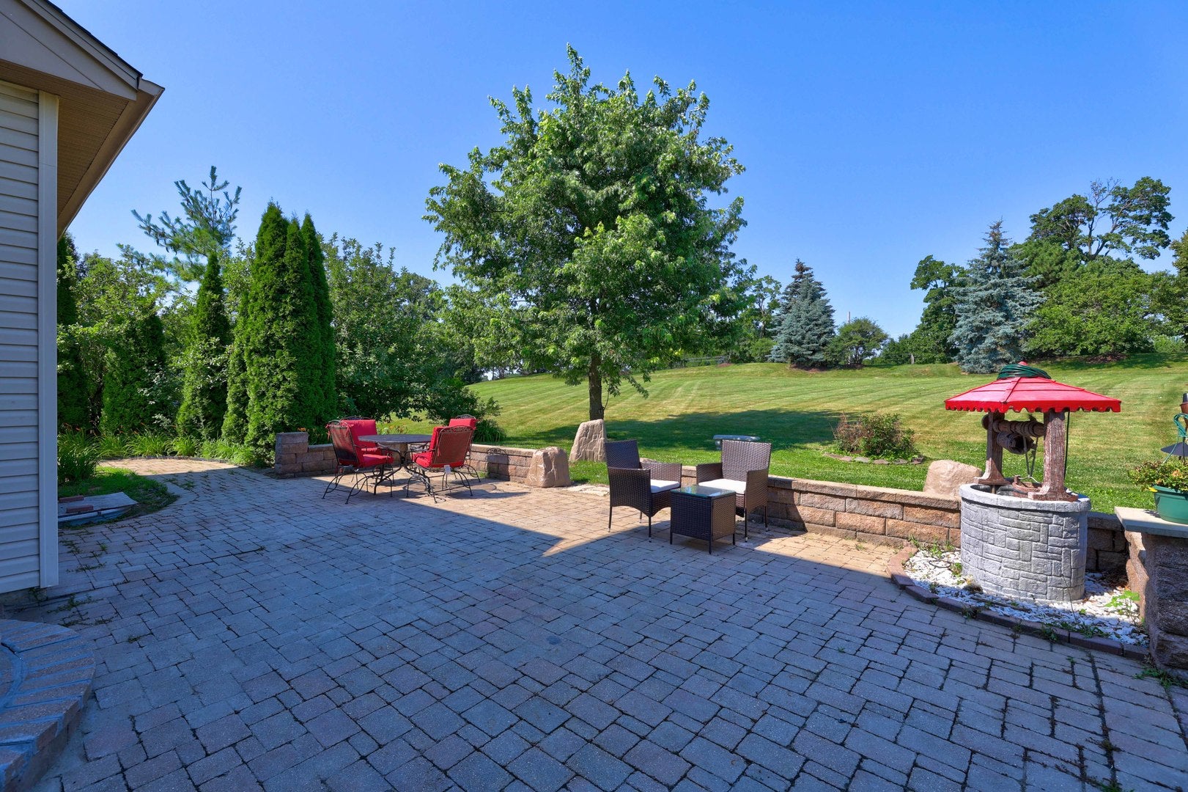
Welcome to this exceptional 4-bedroom, 3.5-bath home with a first-floor office, offering 3,500 square feet of beautifully designed living space on a professionally landscaped 1-acre lot in the highly sought-after Churchill Estates. A dramatic two-story foyer with a dual staircase creates an impressive first impression. The elegant living and dining rooms feature hardwood flooring, decorative columns, and chair rail molding, providing the perfect setting for entertaining. The gourmet kitchen is designed for both style and function with white cabinetry, a center island with seating, stainless steel appliances, granite countertops, pantry closet, recessed lighting, and a spacious eating area with French doors leading to the brick paver patio. The kitchen flows seamlessly into the bright family room, highlighted by soaring vaulted ceilings and a beautiful brick fireplace. The main level also features a private office, a convenient first-floor laundry room, and hardwood floors with classic wainscoting throughout. Retreat to the expansive primary suite featuring a sitting area, two oversized walk-in closet, and a luxurious en-suite bath complete with dual vanities, a jetted soaking tub, and a separate walk-in shower. Two additional bedrooms share a Jack-and-Jill bath, while the fourth bedroom enjoys its own private bath, providing comfort and privacy for family or guests. The unfinished basement offers endless possibilities to create additional living space, a recreation room, home gym, or theater to suit your needs. Additional highlights include a new Trane air conditioner serving the second floor, new sump pump, and a 3-car side-load garage. Enjoy the beauty and privacy of the professionally landscaped one-acre lot, all while being just minutes from Gurnee Mills, Six Flags Great America, and I-294 for convenient shopping, dining, entertainment, and commuting. This is a rare opportunity to own a stunning home in one of the area's most desirable neighborhoods.
| a week ago | Listing updated with changes from the MLS® | |
| 2 weeks ago | Status changed to Active | |
| 2 weeks ago | Price changed to $675,000 | |
| 2 months ago | Listing first seen on site |

Based on information submitted to the MLS GRID as of 2026-09-12 07:10 PM UTC. All data is obtained from various sources and may not have been verified by broker or MLS GRID. Supplied Open House Information is subject to change without notice. All information should be independently reviewed and verified for accuracy. Properties may or may not be listed by the office/agent presenting the information.
Last checked: 2026-09-12 07:10 PM UTC
MRED DMCA Copyright Information Copyright © 2026 Midwest Real Estate Data LLC. All rights reserved.
Did you know? You can invite friends and family to your search. They can join your search, rate and discuss listings with you.