Price
Beds
Baths
Save Search

219 Elm Avenue, Mundelein, IL, 60060

Save
Ask
Tour
Hide
Share
$575,000
70 Days On Site

219 Elm Avenue
Mundelein, IL 60060

For Sale|Single Family Residence|Active Under Contract
4
Beds
4
Total Baths
3
Full Baths
1
Partial Bath
3,635
SqFt
$158
/SqFt
2006
Built
County:
Lake
Listing Courtesy of MRED as distributed by MLS Grid of Jameson Sotheby's Intl Realty
Call Now: (847) 845-6826
Is this the listing for you? We can help make it yours.
(847) 845-6826
219 Elm Avenue219 Elm Avenue219 Elm Avenue219 Elm Avenue
Save
Ask
Tour
Hide
Share

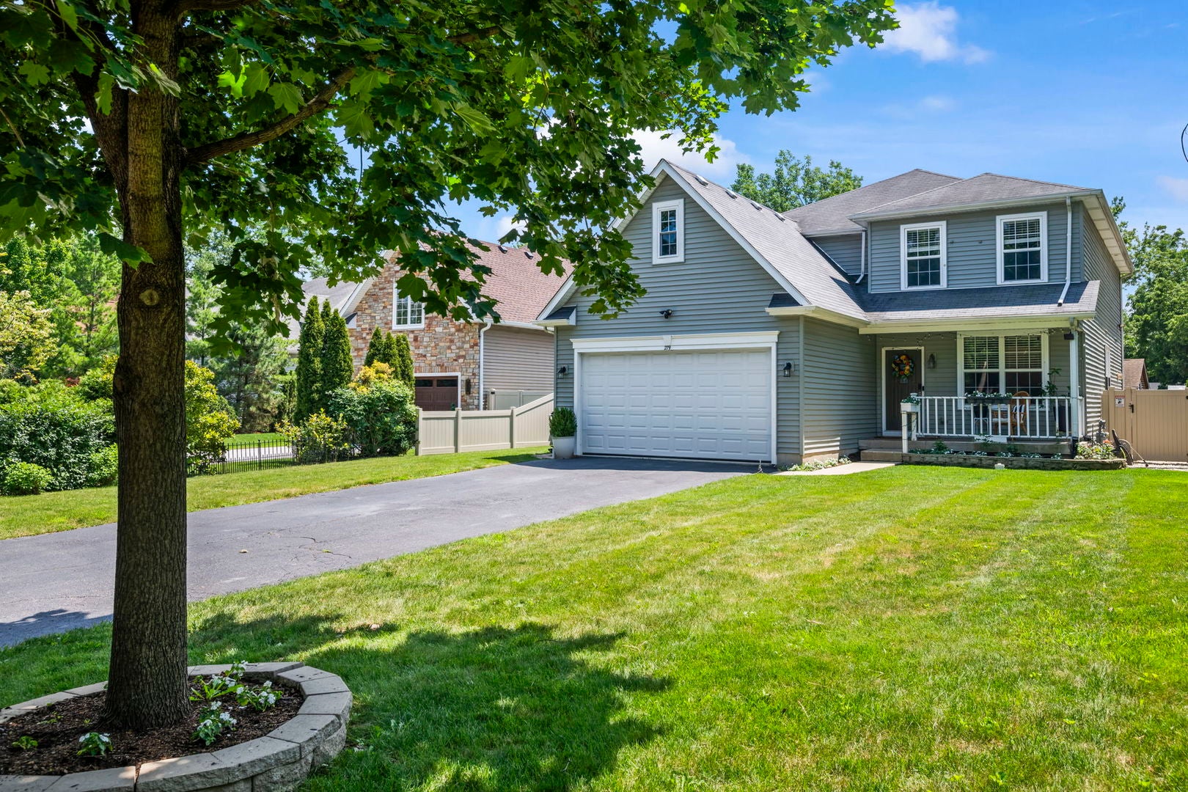
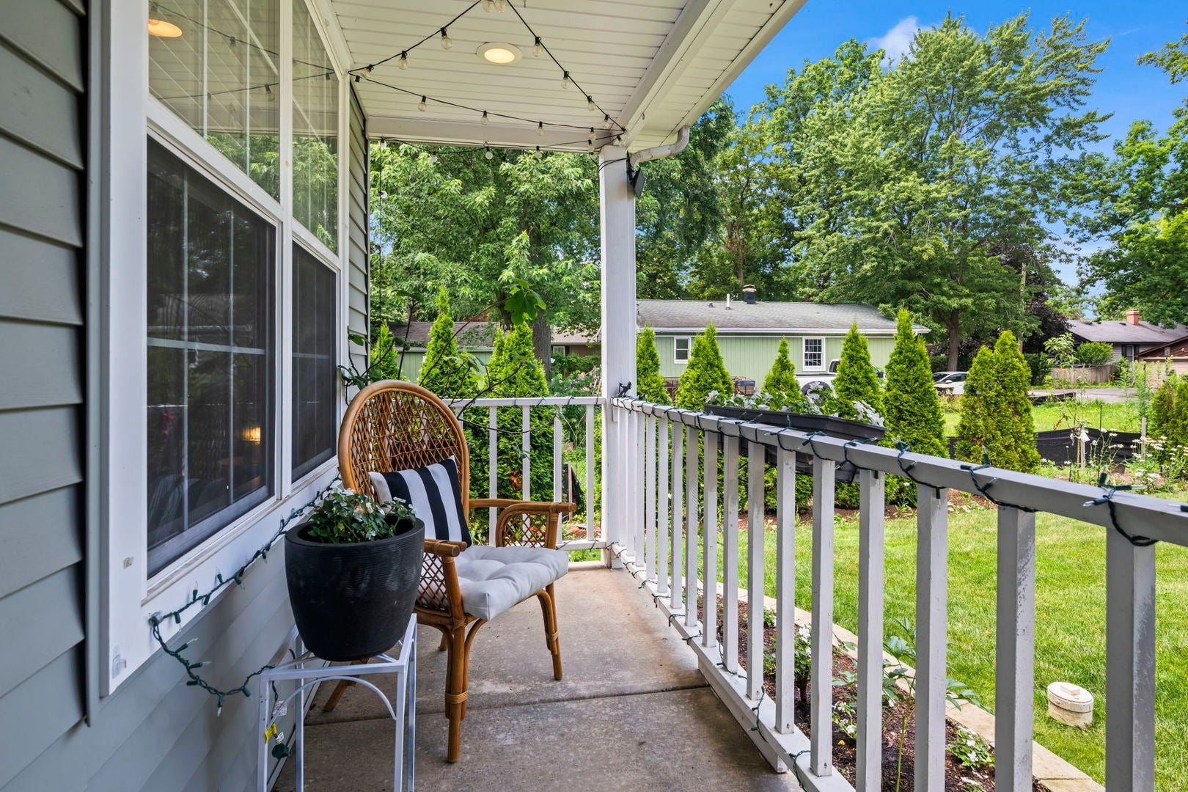
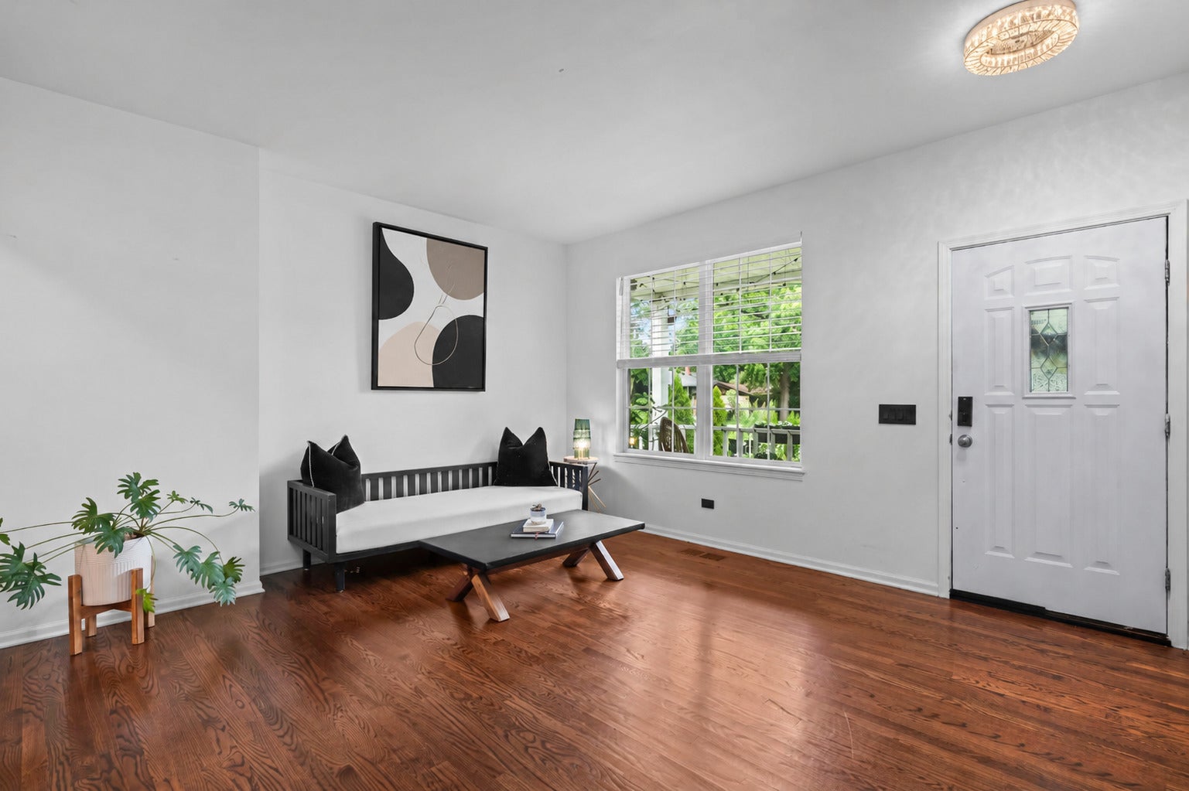
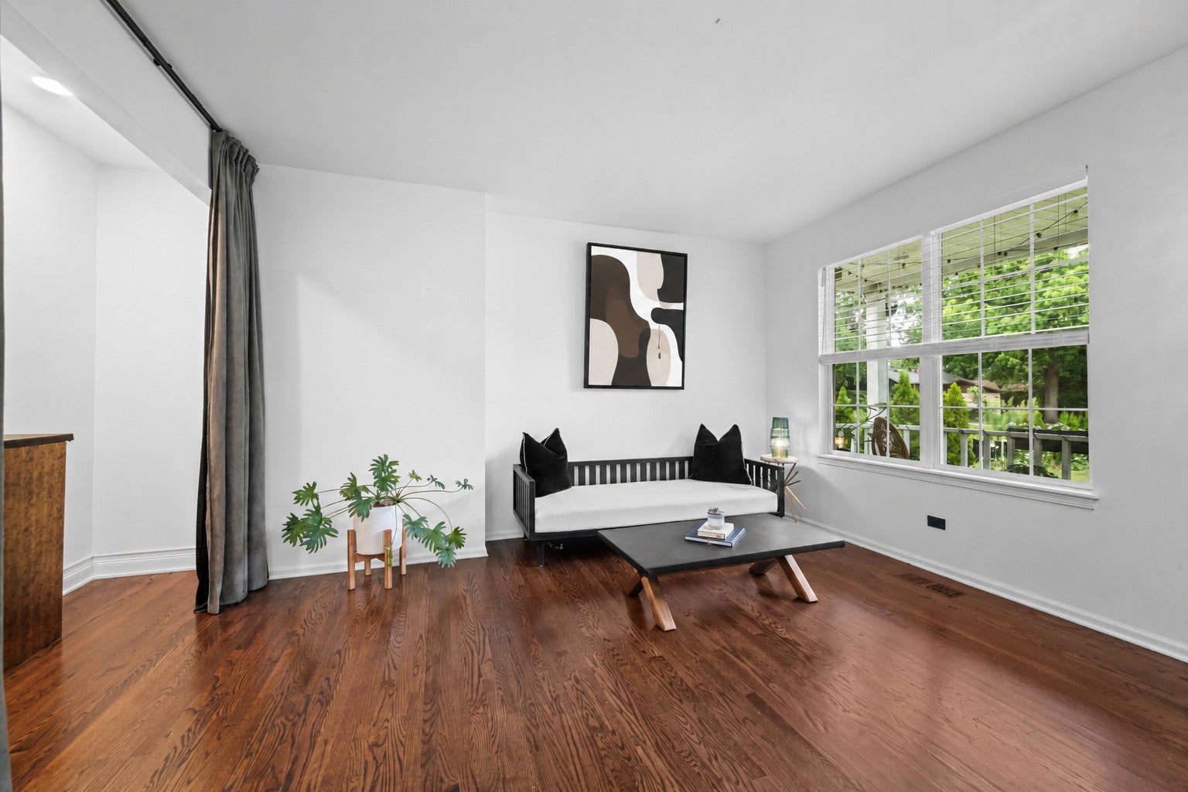
Beautifully maintained 4-bed, 3.5-bath home on a quiet cul-de-sac in the heart of Mundelein steps away from Diamond Lake! This bright and spacious 2006-built home features nearly 4,000 square feet of finished living space, an open and functional layout, hardwood floors throughout, a finished basement, a private tree-lined backyard, and abundant natural light. The kitchen boasts wood cabinetry, stainless steel appliances, granite countertops, a newly built-out walk-in pantry, and ample cabinet space, flowing easily into the main living and dining areas for everyday living and entertaining. The generously sized primary bedroom includes an oversized walk-in closet and an en-suite bathroom featuring dual vanity, jet tub and a separate shower. Three additional bedrooms offer versatility for family, guests, or a home office, while the finished basement adds roughly 1,000 square feet of flexible recreation space complete with a custom built-out home gym and a golf simulator, plus an additional 400-square-foot unfinished area perfect for storage or future expansion. Additional highlights include a beautifully built-out laundry room with a convenient laundry chute, two newer A/C units, a lawn irrigation system, no HOA, and an attached heated 2-car garage prewired for EV charging. Enjoy the privacy of a cul-de-sac location just moments from Diamond Lake, where summer means a sandy swimming beach, boating, fishing, kayak and paddleboard rentals, and lakeside picnic areas and playgrounds. Downtown Mundelein, the Metra station, parks, shopping, and dining are all just minutes away, with easy access to Routes 45 and 60 and Mundelein High School, recognized among the nation's best high schools by U.S. News and World Report for seven consecutive years.

Save
Ask
Tour
Hide
Share
Listing Snapshot
Price 
$575,000
Days On Site 
70 Days
Bedrooms 
4
Inside Area (SqFt) 
3,635 sqft
Total Baths 
4
Full Baths 
3
Partial Baths 
1
Lot Size 
0.262 Acres
Year Built 
2006
MLS® Number 
12700163
Status 
Active Under Contract
Property Tax 
$15,730.76
HOA/Condo/Coop Fees 
N/A
Sq Ft Source 
Other
Friends & Family
Recent Activity
a month agoListing updated with changes from the MLS®
a month agoStatus changed to Active Under Contract
2 months agoPrice changed to $575,000
2 months agoListing first seen on site
General Features
Acres 
0.262
Attached Garage 
Yes
Direction Faces 
North
Foundation 
Concrete Perimeter
Garage 
Yes
Garage Spaces 
2
Parking 
AsphaltGarage Door OpenerHeated GarageAttachedGarage
Parking Spaces 
2
Property Sub Type 
Single Family Residence
Sewer 
Public Sewer
SqFt Total 
2910
Water Source 
Public
Interior Features
Appliances 
RangeMicrowaveDishwasherRefrigeratorWasherDryerDisposalStainless Steel Appliance(s)Water Purifier
Basement 
FinishedFull
Cooling 
Central AirZoned
Electric 
Circuit Breakers200+ Amp Service
Fireplace 
Yes
Fireplace Features 
Family RoomGas LogGas Starter
Fireplaces 
1
Flooring 
Hardwood
Heating 
Natural GasForced AirZoned
Interior 
Walk-In Closet(s)Open FloorplanPantry
Laundry Features 
Main LevelIn UnitSink
Bedroom 2 
Dimensions - 15X16Level - Second
Bedroom 3 
Dimensions - 12X12Level - Second
Bedroom 4 
Dimensions - 12X12Level - Second
Breakfast Room 
Dimensions - 15X8Level - Main
Dining Room 
Dimensions - 14X12Level - Main
Family Room 
Dimensions - 14X27Level - Main
Kitchen 
Dimensions - 11X16Level - MainDescription - Eating Area-Table Space,Pantry-Walk-in,Pantry
Laundry 
Dimensions - 12X10Level - Main
Library 
Dimensions - 15X12Level - Main
Living Room 
Dimensions - 25X15Level - Main
Master Bedroom 
Dimensions - 18X15Level - Second
Walk In Closet 
Dimensions - 22X8Level - Second
Save
Ask
Tour
Hide
Share
Exterior Features
Construction Details 
Vinyl Siding
Lot Features 
Cul-De-SacWooded
Patio And Porch 
Patio
Roof 
Asphalt
Community Features
Accessibility Features 
Therapeutic Whirlpool
Community Features 
ParkLakeCurbsStreet Lights
MLS Area 
Ivanhoe / Mundelein
School District 
Mundelein Cons High School
Township 
Libertyville
Schools
School District
Mundelein Cons High School
Elementary School
Unknown
Middle School
Unknown
High School
Mundelein Cons High School
Listing Courtesy of MRED as distributed by MLS Grid of Jameson Sotheby's Intl Realty


Based on information submitted to the MLS GRID as of 2026-09-18 02:20 AM UTC. All data is obtained from various sources and may not have been verified by broker or MLS GRID. Supplied Open House Information is subject to change without notice. All information should be independently reviewed and verified for accuracy. Properties may or may not be listed by the office/agent presenting the information.
Last checked: 2026-09-18 02:20 AM UTC
MRED DMCA Copyright Information Copyright © 2026 Midwest Real Estate Data LLC. All rights reserved.

Neighborhood & Commute
Source: Walkscore
Disclosure: Community information and market data powered by Constellation Data Labs. Information is deemed reliable but not guaranteed.
Save
Ask
Tour
Hide
Share