Price
Beds
Baths
Save Search

556 Prescott Lane, Gurnee, IL, 60031

Save
Ask
Tour
Hide
Share
$724,500
63 Days On Site

556 Prescott Lane
Gurnee, IL 60031

For Sale|Single Family Residence|Active Under Contract
4
Beds
4
Total Baths
3
Full Baths
1
Partial Bath
5,000
SqFt
$145
/SqFt
2000
Built
Subdivision:
Timberwoods
County:
Lake
Listing Courtesy of MRED as distributed by MLS Grid of Coldwell Banker Realty
Call Now: (847) 845-6826
Is this the listing for you? We can help make it yours.
(847) 845-6826
556 Prescott Lane556 Prescott Lane556 Prescott Lane556 Prescott Lane
Save
Ask
Tour
Hide
Share

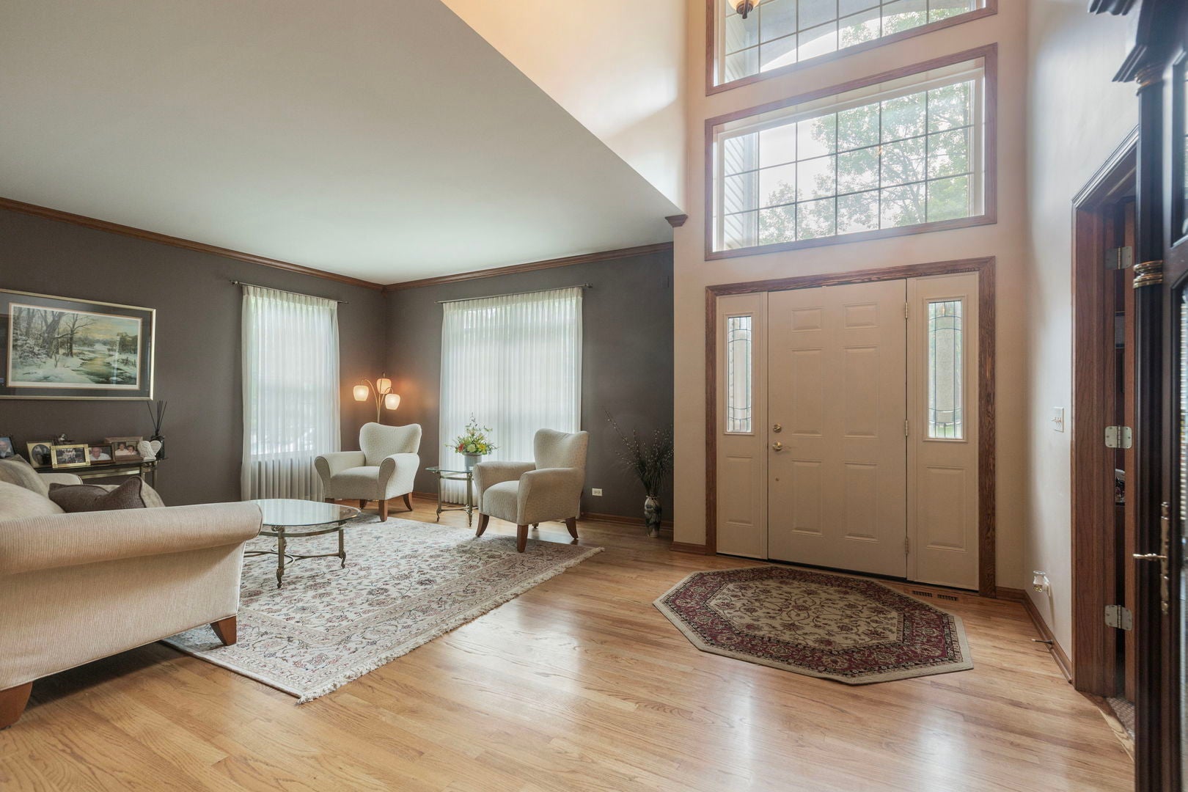
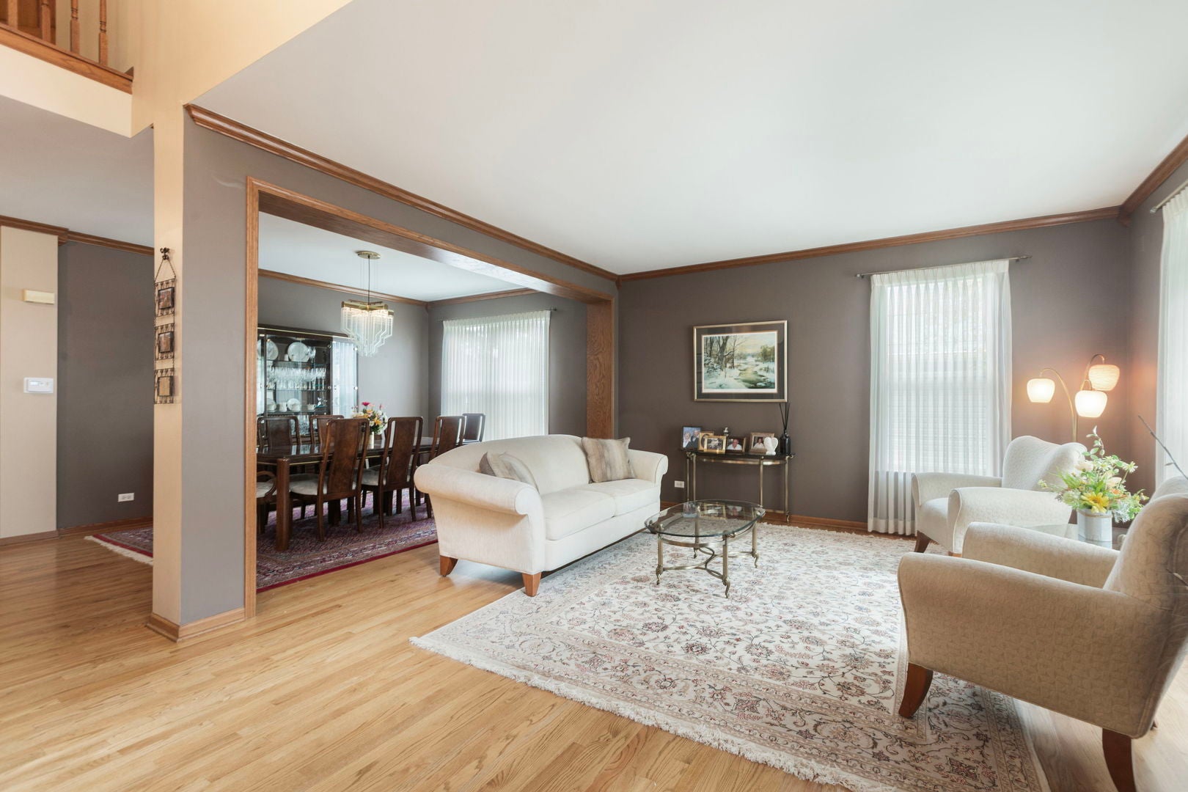
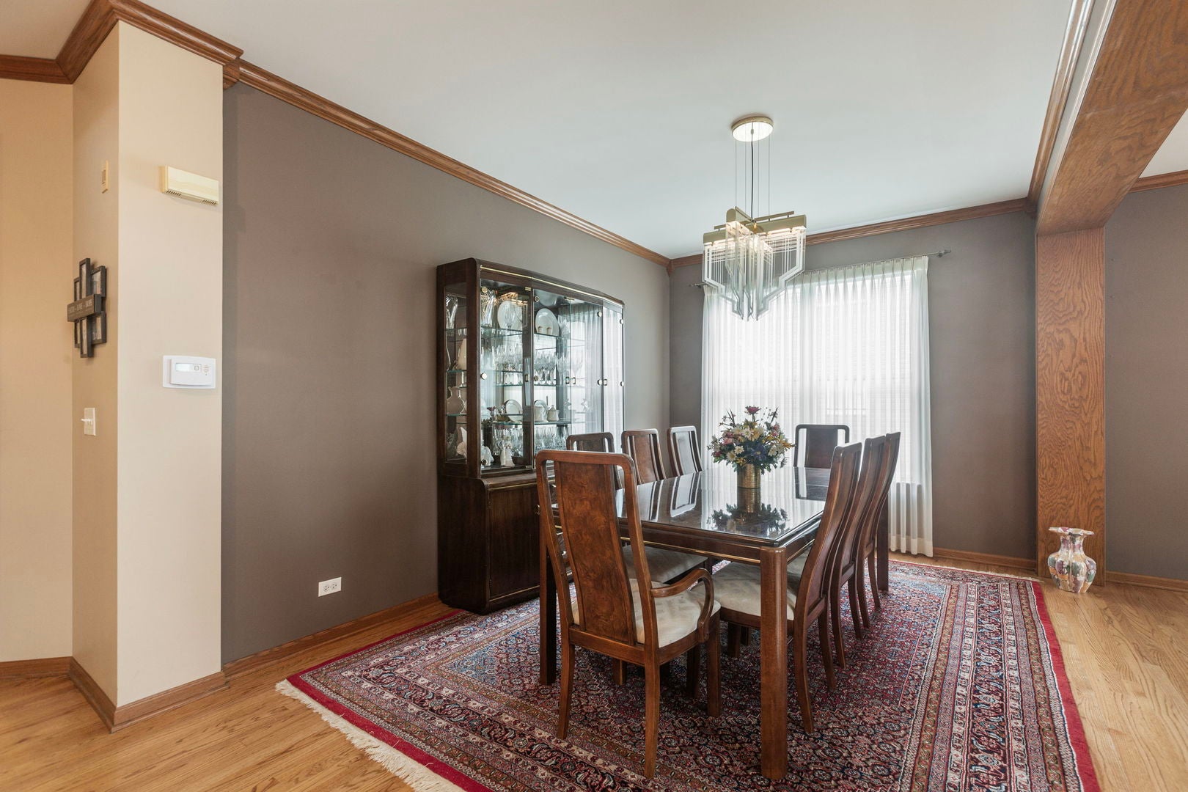
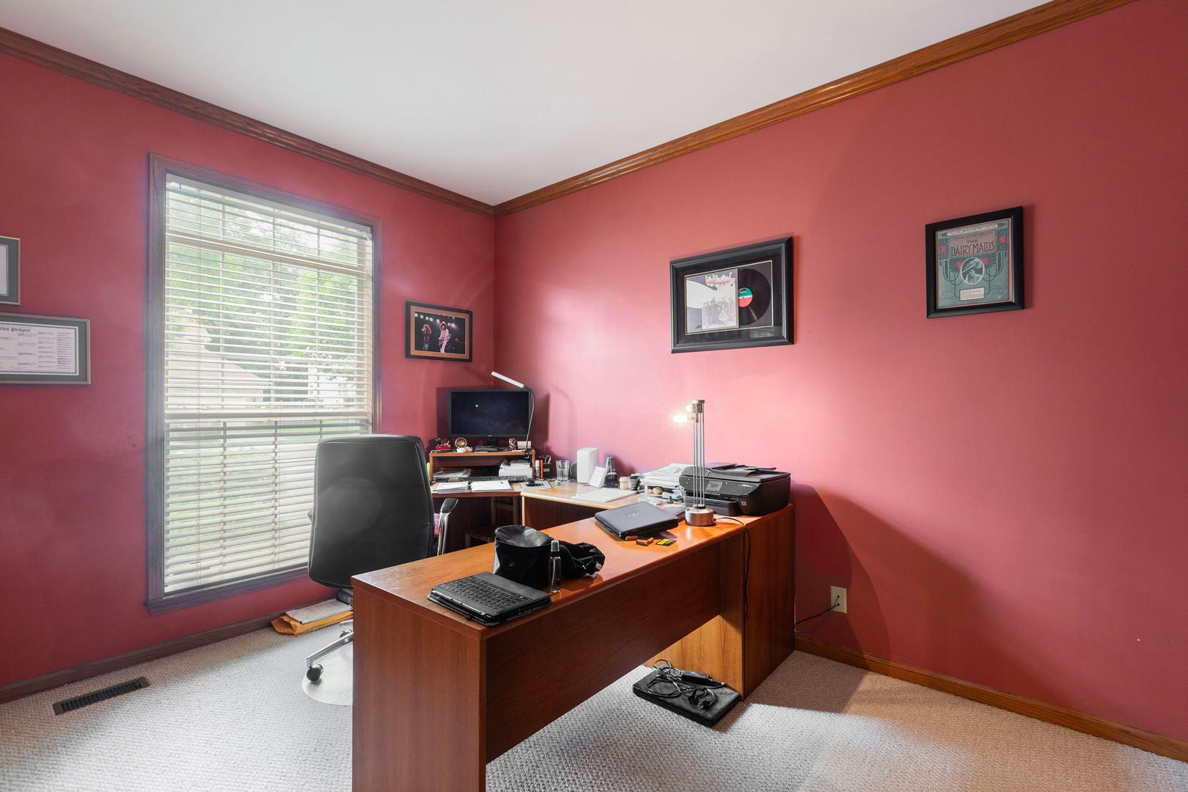
Location and size like no other in the highly sought after Timberwood Community in Gurnee. 5 bedrooms, 3.1 bathrooms, 3 car garage, main floor den, formal dining room and formal living room and stainless steel appliances in cook's kitchen with a designated breakfast area is just the beginning. Loads of upper and lower custom cabinets, double ovens, undermount sink with window overlooking backyard and an oversize island with storage and sitting for 4. All this and it is open to the two-story family room and an additional adjacent space that is perfect for a playroom or second office space. Soaring ceilings are found in the entry way and family room. Full finished basement offers a 5th bedroom and full bath. In addition to the media room & recreation room you will find a wine room, a full bar and separate storage room for all your big bulk items. Fully fenced in yard has brick paver patio, gorgeous landscaping and mature trees making entertaining family and friends memory making. Special features include the following: a gas start fireplace with custom mantel in family room, fresh paint, flooring, custom light fixtures, backsplash in kitchen, double ovens, walk in closets in every bedroom, great window treatments and so much storage. Roof and new siding were completed in 2023. Walk to parks and playground. Students attend Award winning Warren High School. Perfect location is close to parks, shopping, schools, entertainment and wonderful restaurants.

Save
Ask
Tour
Hide
Share
Listing Snapshot
Price 
$724,500
Days On Site 
63 Days
Bedrooms 
4
Inside Area (SqFt) 
5,000 sqft
Total Baths 
4
Full Baths 
3
Partial Baths 
1
Lot Size 
0.27 Acres
Year Built 
2000
MLS® Number 
12690722
Status 
Active Under Contract
Property Tax 
$15,474
HOA/Condo/Coop Fees 
N/A
Sq Ft Source 
Assessor
Friends & Family
Recent Activity
2 weeks agoListing updated with changes from the MLS®
2 weeks agoStatus changed to Active Under Contract
2 months agoListing first seen on site
General Features
Acres 
0.27
Attached Garage 
Yes
Direction Faces 
East
Foundation 
Concrete Perimeter
Garage 
Yes
Garage Spaces 
3
Parking 
AsphaltGarage Door OpenerAttachedGarage
Parking Spaces 
3
Property Sub Type 
Single Family Residence
Sewer 
Public Sewer
SqFt Total 
5774
Style 
Colonial
Water Source 
Public
Interior Features
Appliances 
Double OvenRangeMicrowaveDishwasherBar FridgeWasherDryerDisposalStainless Steel Appliance(s)Cooktop
Basement 
FinishedConcreteStorage SpaceFull
Cooling 
Central Air
Fireplace 
Yes
Fireplace Features 
Family RoomGas LogGas Starter
Fireplaces 
1
Flooring 
HardwoodLaminateCarpet
Heating 
Natural Gas
Interior 
Walk-In Closet(s)Entrance FoyerVaulted Ceiling(s)High Ceilings
Laundry Features 
In Unit
Window Features 
ScreensWindow TreatmentsBlindsDisplay Window(s)Double Pane Windows
Bar/Entertainment 
Dimensions - 10X11Level - Basement
Bedroom 2 
Dimensions - 11X16Level - Second
Bedroom 3 
Dimensions - 12X14Level - Second
Bedroom 4 
Dimensions - 12X17Level - Second
Bedroom 5 
Dimensions - 13X11Level - Basement
Den 
Dimensions - 11X12Level - Main
Dining Room 
Dimensions - 14X10Level - Main
Eating Area 
Dimensions - 8X17Level - Main
Family Room 
Dimensions - 35X17Level - Main
Foyer 
Dimensions - 13X29Level - Main
Kitchen 
Dimensions - 10X17Level - MainDescription - Eating Area-Breakfast Bar,Eating Area-Table Space,Island,Updated Kitchen
Laundry 
Dimensions - 6X12Level - Main
Living Room 
Dimensions - 13X16Level - Main
Master Bedroom 
Dimensions - 17X25Level - Second
Other Room 
Dimensions - 11X12Level - Basement
Play Room 
Dimensions - 17X11Level - Main
Recreation Room 
Dimensions - 21X25Level - Basement
Storage 
Dimensions - 10X16Level - Basement
Walk In Closet 
Dimensions - 5X9Level - Second
Save
Ask
Tour
Hide
Share
Exterior Features
Construction Details 
Vinyl SidingBrick
Exterior 
BalconyLighting
Fencing 
Fenced
Lot Features 
LandscapedWooded
Patio And Porch 
Patio
Roof 
Asphalt
Windows/Doors 
ScreensWindow TreatmentsBlindsDisplay Window(s)Double Pane Windows
Community Features
Community Features 
ParkCurbsGatedSidewalksStreet Lights
MLS Area 
Gurnee
School District 
Warren Township High School
Township 
Warren
Schools
School District
Warren Township High School
Elementary School
Woodland Elementary School
Middle School
Woodland Jr High School
High School
Warren Township High School
Listing Courtesy of MRED as distributed by MLS Grid of Coldwell Banker Realty


Based on information submitted to the MLS GRID as of 2026-09-12 07:10 PM UTC. All data is obtained from various sources and may not have been verified by broker or MLS GRID. Supplied Open House Information is subject to change without notice. All information should be independently reviewed and verified for accuracy. Properties may or may not be listed by the office/agent presenting the information.
Last checked: 2026-09-12 07:10 PM UTC
MRED DMCA Copyright Information Copyright © 2026 Midwest Real Estate Data LLC. All rights reserved.

Neighborhood & Commute
Source: Walkscore
Disclosure: Community information and market data powered by Constellation Data Labs. Information is deemed reliable but not guaranteed.
Save
Ask
Tour
Hide
Share