
26639 N Longmeadow CircleMundelein, IL 60060
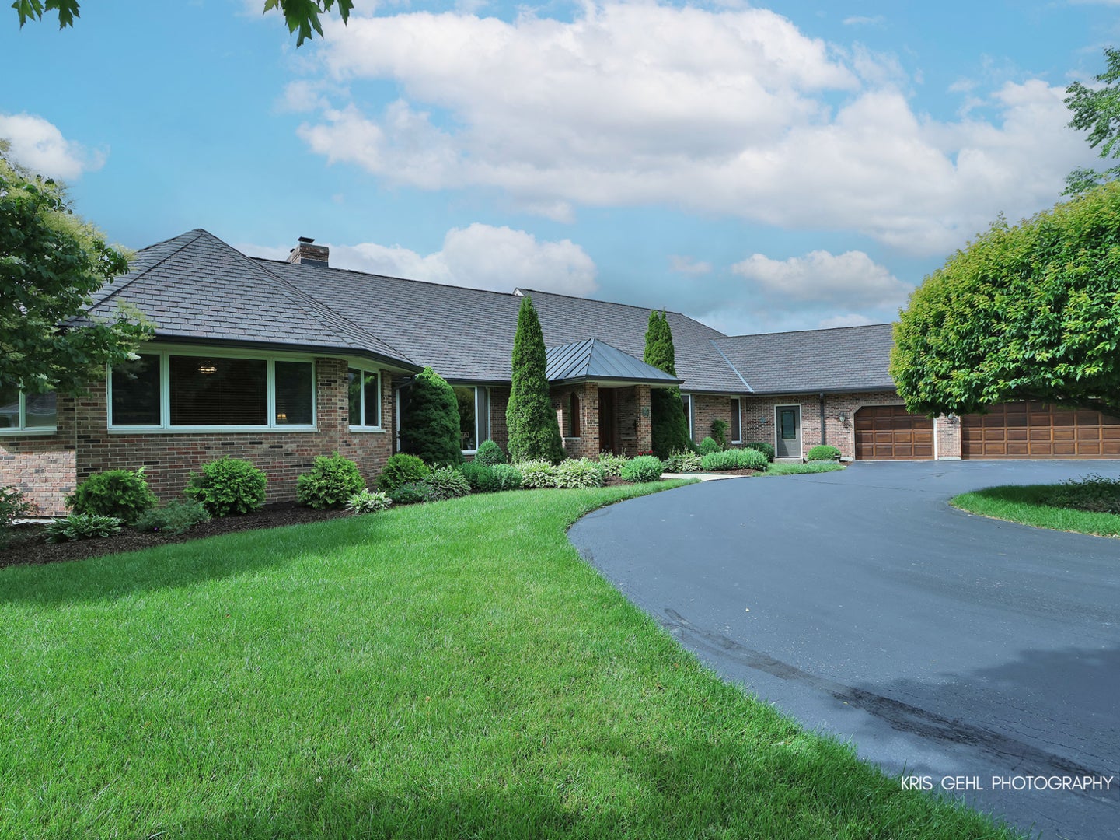
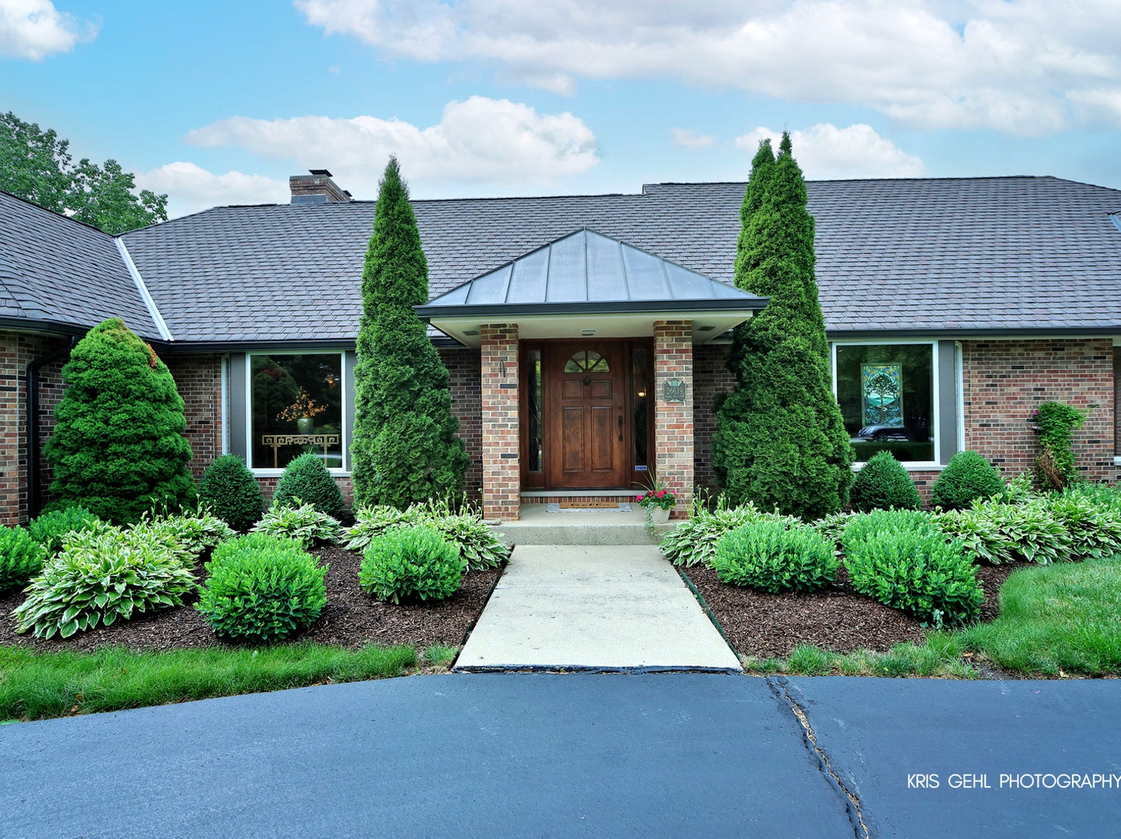
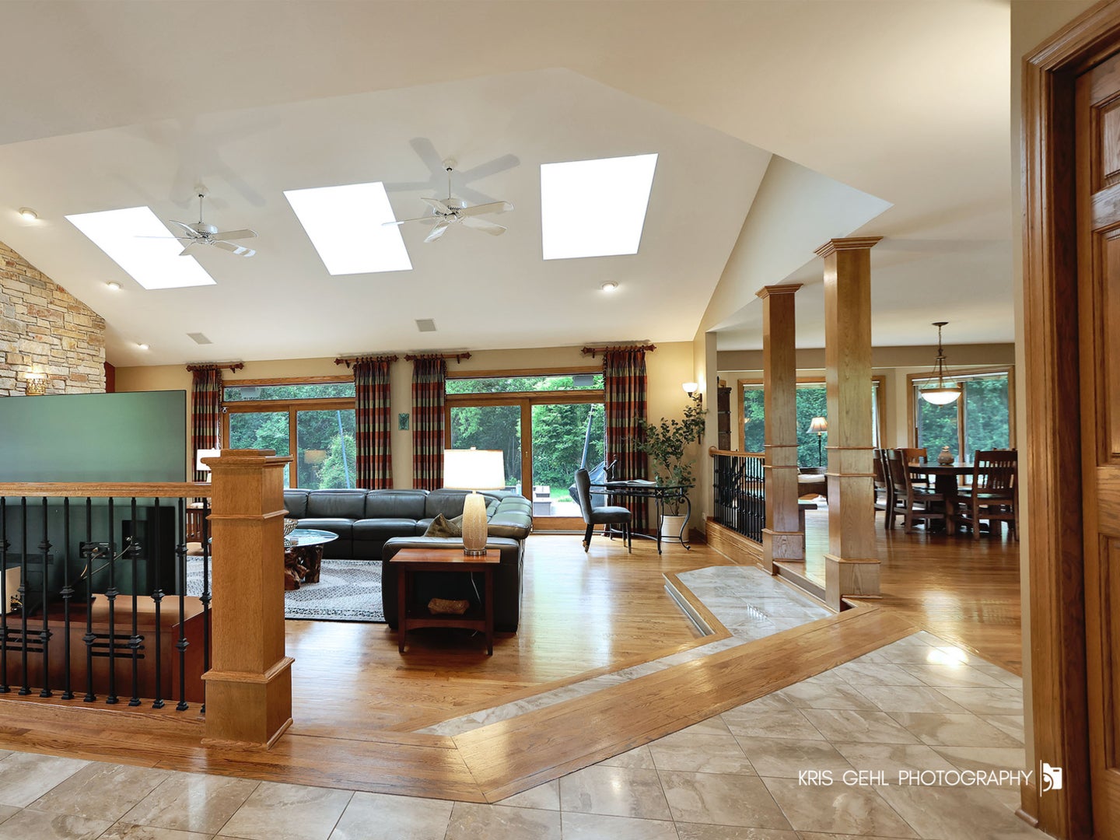
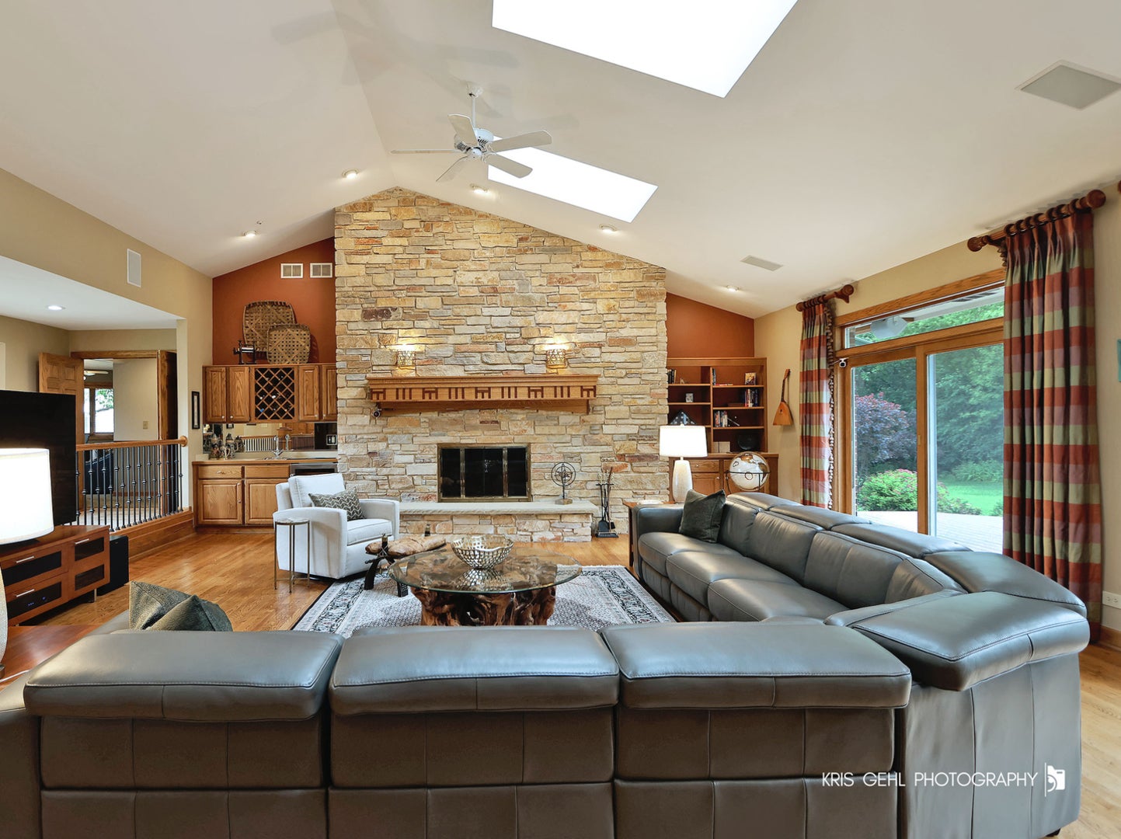
Pull up the circular driveway and discover this custom built, all brick executive ranch nestled in the sought-after Countryside Lake Subdivision. Step through the front door into a spacious living room featuring vaulted ceilings, a wet bar and stunning floor to ceiling stone fireplace with gas starter, gas logs and the option for wood burning. Designed for both entertaining and everyday living the family room opens to a spectacular Trex deck complete with built-in gas fire pit, built in seating area, built in gas grill and custom made Italian awning. The spa inspired primary suite offers beautiful heated tile floors, double vanity, walk-in shower, jetted tub, water closet, two spacious walk-in closets and a second fireplace that is also gas log with option for wood burning. Adjacent to the primary suite is a sitting room which is currently used as an office. The chef's kitchen is equipped with premium appliances including a Sub-Zero refrigerator/freezer, Bosch double oven, Bosch microwave, Bosch beverage station and Thermador cook top. Convenient countertop seating area provides the perfect spot for casual dining, while the kitchen's location right next to the formal dining room makes entertaining effortless. Two additional main-level bedrooms share a bath, while a powder room and a laundry room with sink and Bosch washer and dryer complete the main floor. The partially finished basement offers exceptional flexibility with a fourth bedroom, full bath and a large open recreation area currently used as a work out space. The expansive lower level also provides abundant storage, a workshop area and direct stair access to the heated-3 car garage featuring epoxy coated floors. Enjoy true resort-style living in the prestigious Countryside Lake community. Residents enjoy a private approximately 126 acre lake allowing watercraft up to 15 hp, exceptional year round fishing(open water and ice fishing), a private beach, tennis courts, security patrol, conservation areas, walking paths and convenient access to the Millennium trail bike path and 2 golf courses. Community events include annual Easter Egg hunt, kids fishing derby, 4th of July parade, Oktoberfest and Halloween Trunk or Treat. A rare opportunity to own a thoughtfully designed custom ranch home in one of Lake County's most desirable lake communities. Please review the detailed feature sheet in additional information for complete list of homes features.
| 3 weeks ago | Listing updated with changes from the MLS® | |
| 3 weeks ago | Status changed to Active Under Contract | |
| 3 months ago | Listing first seen on site |

Based on information submitted to the MLS GRID as of 2026-09-18 02:20 AM UTC. All data is obtained from various sources and may not have been verified by broker or MLS GRID. Supplied Open House Information is subject to change without notice. All information should be independently reviewed and verified for accuracy. Properties may or may not be listed by the office/agent presenting the information.
Last checked: 2026-09-18 02:20 AM UTC
MRED DMCA Copyright Information Copyright © 2026 Midwest Real Estate Data LLC. All rights reserved.
Did you know? You can invite friends and family to your search. They can join your search, rate and discuss listings with you.