Price
Beds
Baths
Save Search

598 Harvey Lake Drive, Vernon Hills, IL, 60061

Save
Ask
Tour
Hide
Share
$3,000
95 Days On Site

598 Harvey Lake Drive
Vernon Hills, IL 60061

For Rent|Condominium|Active
2
Beds
2
Total Baths
2
Full Baths
1,640
SqFt
$2
/SqFt
1999
Built
Subdivision:
Saddlebrook
County:
Lake
Listing Courtesy of MRED as distributed by MLS Grid of RE/MAX Suburban
Call Now: (847) 845-6826
Is this the listing for you? We can help make it yours.
(847) 845-6826
598 Harvey Lake Drive598 Harvey Lake Drive598 Harvey Lake Drive598 Harvey Lake Drive
Save
Ask
Tour
Hide
Share

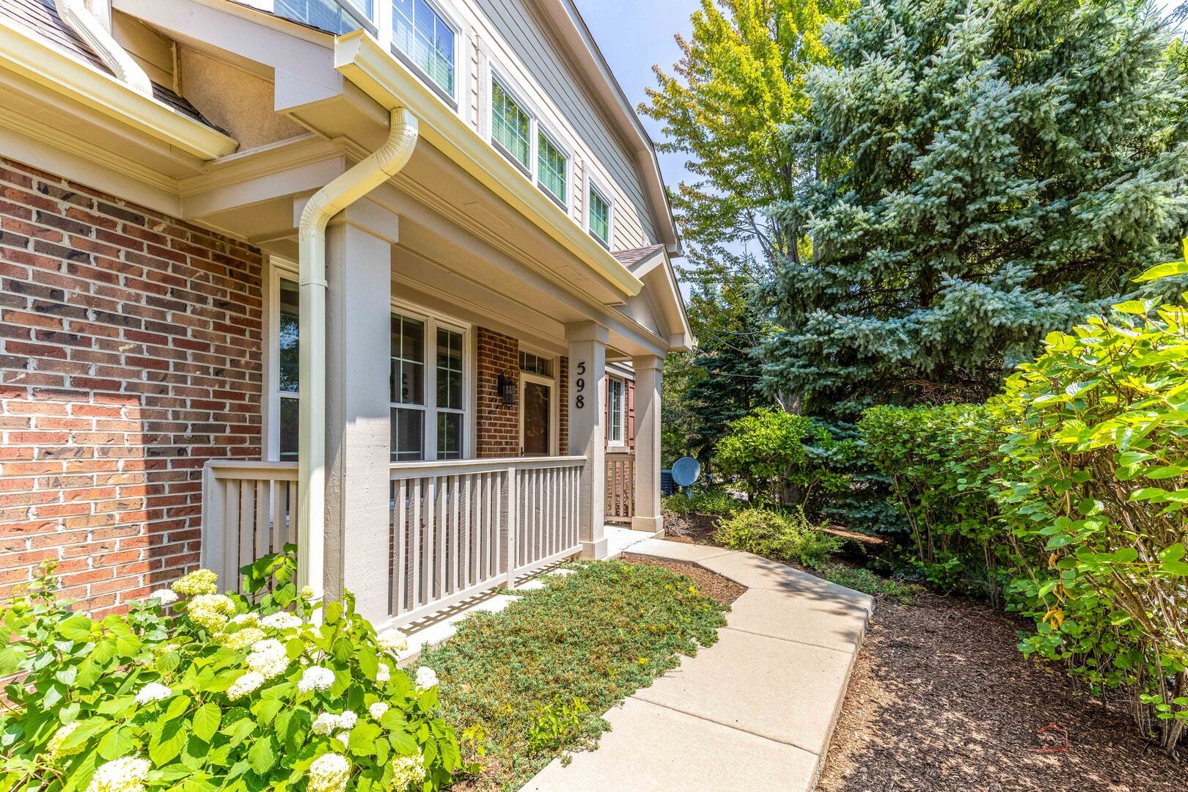
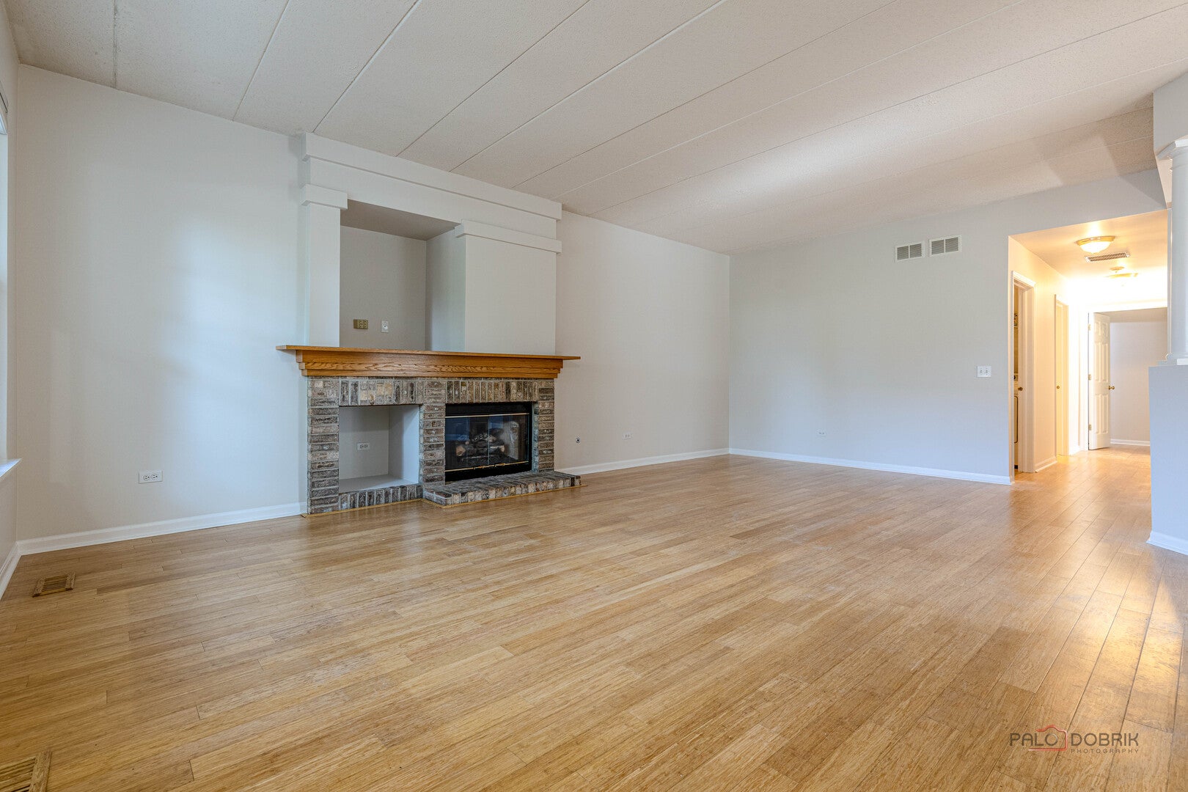
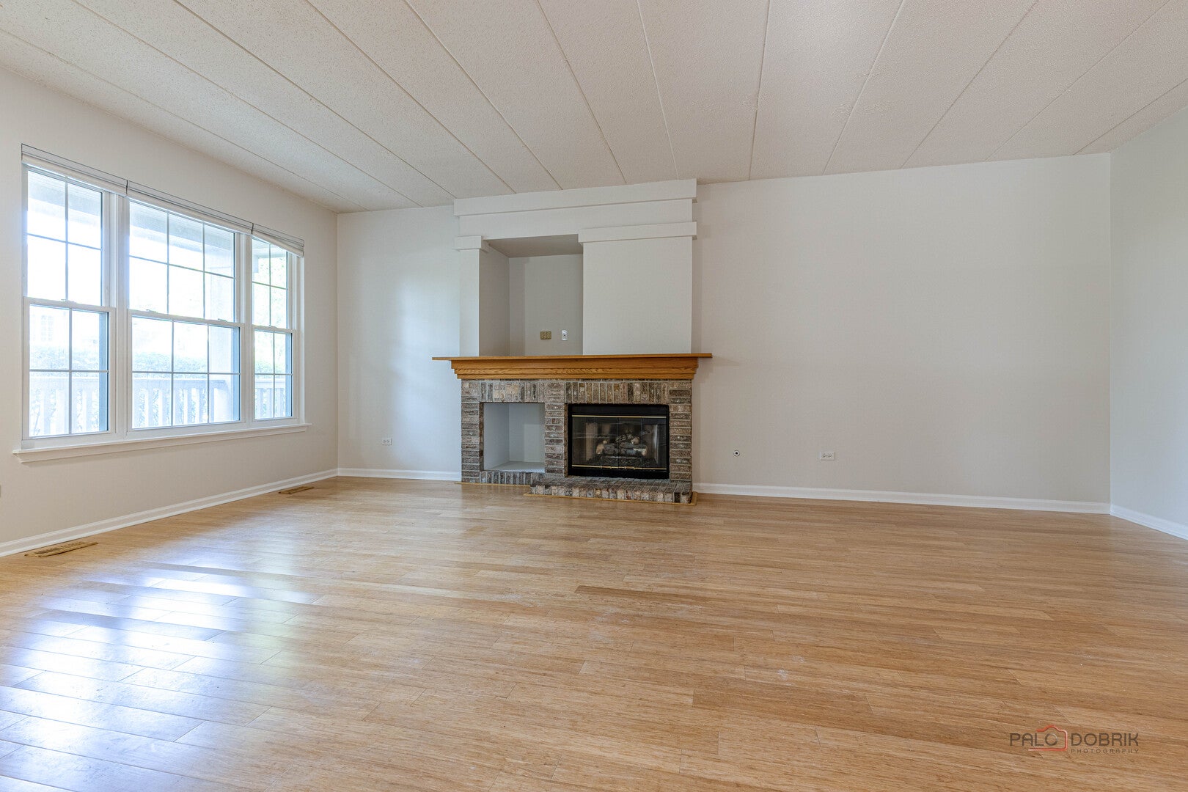
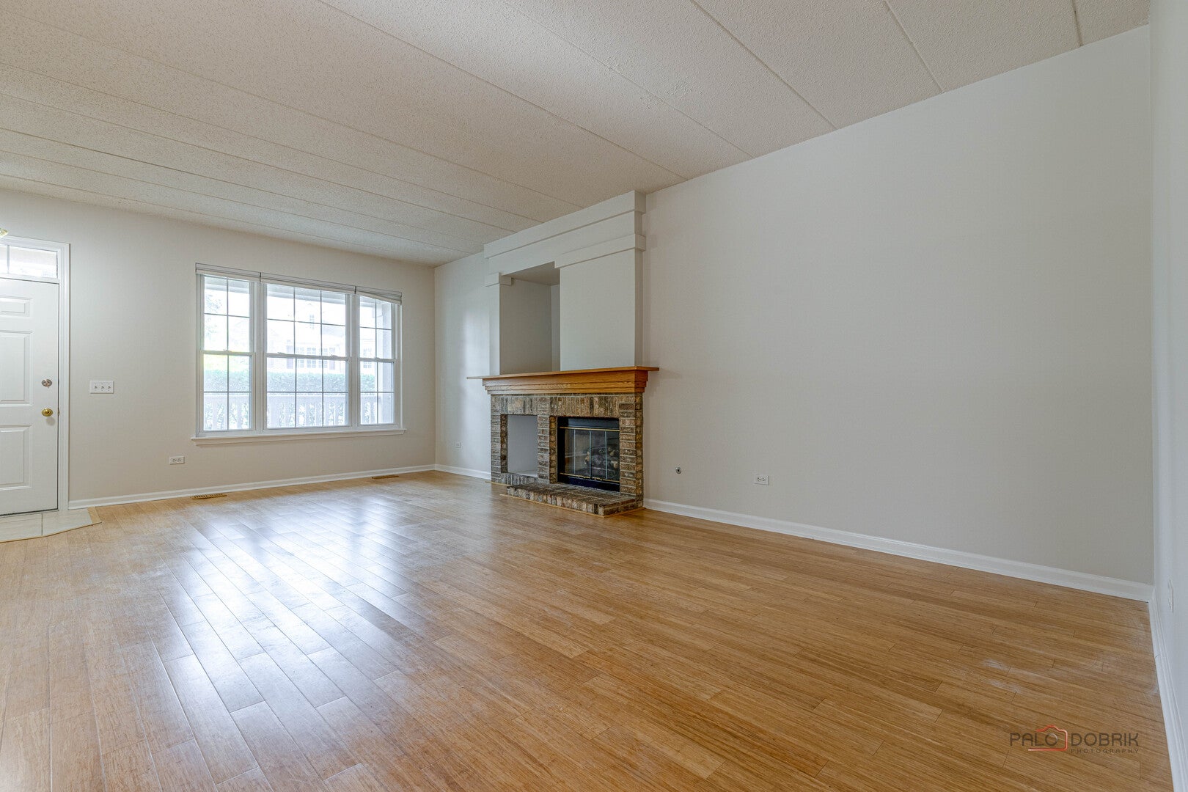
BEAUTIFUL END-UNIT RANCH IN SOUGHT-AFTER GREGG'S LANDING SADDLEBROOK! Available July 1st, this highly desirable 2 bedroom, 2 full bath ranch offers the perfect blend of comfort, space, and low-maintenance living in one of Vernon Hills' most sought-after communities. From the moment you enter, you're welcomed by a light-filled open floor plan designed for both everyday living and easy entertaining. Expansive living room showcases a cozy fireplace, creating the perfect gathering space for relaxing nights at home, while natural light fills the room throughout the day. The spacious kitchen offers abundant cabinet and counter space along with an effortless flow to the private patio, ideal for morning coffee, outdoor dining, or simply unwinding after a long day. Generous primary suite features a large walk-in closet and a luxury private bath complete with a whirlpool tub and separate shower, creating a true retreat feel. A generous second bedroom and additional full bath offer flexibility for guests, a home office, or additional living space. All appliances included plus in-unit washer and dryer. Attached 2-car garage with storage area above provides exceptional convenience and valuable extra storage. Enjoy the ease of ranch-style living in a prime location close to shopping, restaurants, parks, golf courses, schools, and quick access to the tollway for an easy commute. Rarely available rental opportunity in Gregg's Landing Saddlebrook! NO PETS, NO SMOKING!

Save
Ask
Tour
Hide
Share
Listing Snapshot
Price 
$3,000
Days On Site 
95 Days
Bedrooms 
2
Inside Area (SqFt) 
1,640 sqft
Total Baths 
2
Full Baths 
2
Partial Baths 
N/A
Lot Size 
N/A
Year Built 
1999
MLS® Number 
12665420
Status 
Active
Property Tax 
N/A
HOA/Condo/Coop Fees 
N/A
Sq Ft Source 
Assessor
Friends & Family
Recent Activity
a month agoListing updated with changes from the MLS®
2 months agoStatus changed to Active
3 months agoListing first seen on site
General Features
Attached Garage 
Yes
Available on 
2026-07-01
Direction Faces 
South
Foundation 
Concrete Perimeter
Garage 
Yes
Garage Spaces 
2
Number Of Stories 
1
Parking 
AsphaltGarage Door OpenerAttachedGarage
Parking Spaces 
2
Property Sub Type 
Condominium
Interior Features
Appliances 
RangeMicrowaveDishwasherRefrigeratorWasherDryer
Basement 
None
Cooling 
Central Air
Electric 
Fuses
Fireplace 
Yes
Fireplace Features 
Living RoomGas LogGas Starter
Fireplaces 
1
Furnished 
Unfurnished
Heating 
Natural Gas
Interior 
Storage
Laundry Features 
Main LevelWasher HookupIn Unit
Bedroom 2 
Dimensions - 12X11Level - Main
Bedroom 3 
Bedroom 4 
Dining Room 
Dimensions - 13X11Level - Main
Family Room 
Dimensions - 15X15Level - Main
Kitchen 
Dimensions - 17X11Level - MainDescription - Eating Area-Table Space
Laundry 
Dimensions - 7X14Level - Main
Living Room 
Dimensions - 15X14Level - Main
Master Bedroom 
Dimensions - 12X20Level - Main
Save
Ask
Tour
Hide
Share
Exterior Features
Construction Details 
BrickFrame
Lot Features 
Corner Lot
Patio And Porch 
Patio
Roof 
Asphalt
Community Features
Accessibility Features 
Therapeutic WhirlpoolAccessible Entrance
Association Amenities 
None
MLS Area 
Indian Creek / Vernon Hills
School District 
Vernon Hills High School
Township 
Libertyville
Schools
School District
Vernon Hills High School
Elementary School
Townline Elementary School
Middle School
Hawthorn Middle School North
High School
Vernon Hills High School
Listing Courtesy of MRED as distributed by MLS Grid of RE/MAX Suburban


Based on information submitted to the MLS GRID as of 2026-09-07 10:36 AM UTC. All data is obtained from various sources and may not have been verified by broker or MLS GRID. Supplied Open House Information is subject to change without notice. All information should be independently reviewed and verified for accuracy. Properties may or may not be listed by the office/agent presenting the information.
Last checked: 2026-09-07 10:36 AM UTC
MRED DMCA Copyright Information Copyright © 2026 Midwest Real Estate Data LLC. All rights reserved.

Neighborhood & Commute
Source: Walkscore
Disclosure: Community information and market data powered by Constellation Data Labs. Information is deemed reliable but not guaranteed.
Save
Ask
Tour
Hide
Share