Price
Beds
Baths
Save Search

827 Hartford Drive, Gurnee, IL, 60031

Save
Ask
Tour
Hide
Share
$515,000
105 Days On Site

827 Hartford Drive
Gurnee, IL 60031

For Sale|Single Family Residence|Active Under Contract
4
Beds
3
Total Baths
2
Full Baths
1
Partial Bath
2,366
SqFt
$218
/SqFt
1993
Built
County:
Lake
Listing Courtesy of MRED as distributed by MLS Grid of Keller Williams North Shore West
Call Now: (847) 845-6826
Is this the listing for you? We can help make it yours.
(847) 845-6826
827 Hartford Drive827 Hartford Drive827 Hartford Drive827 Hartford Drive
Save
Ask
Tour
Hide
Share

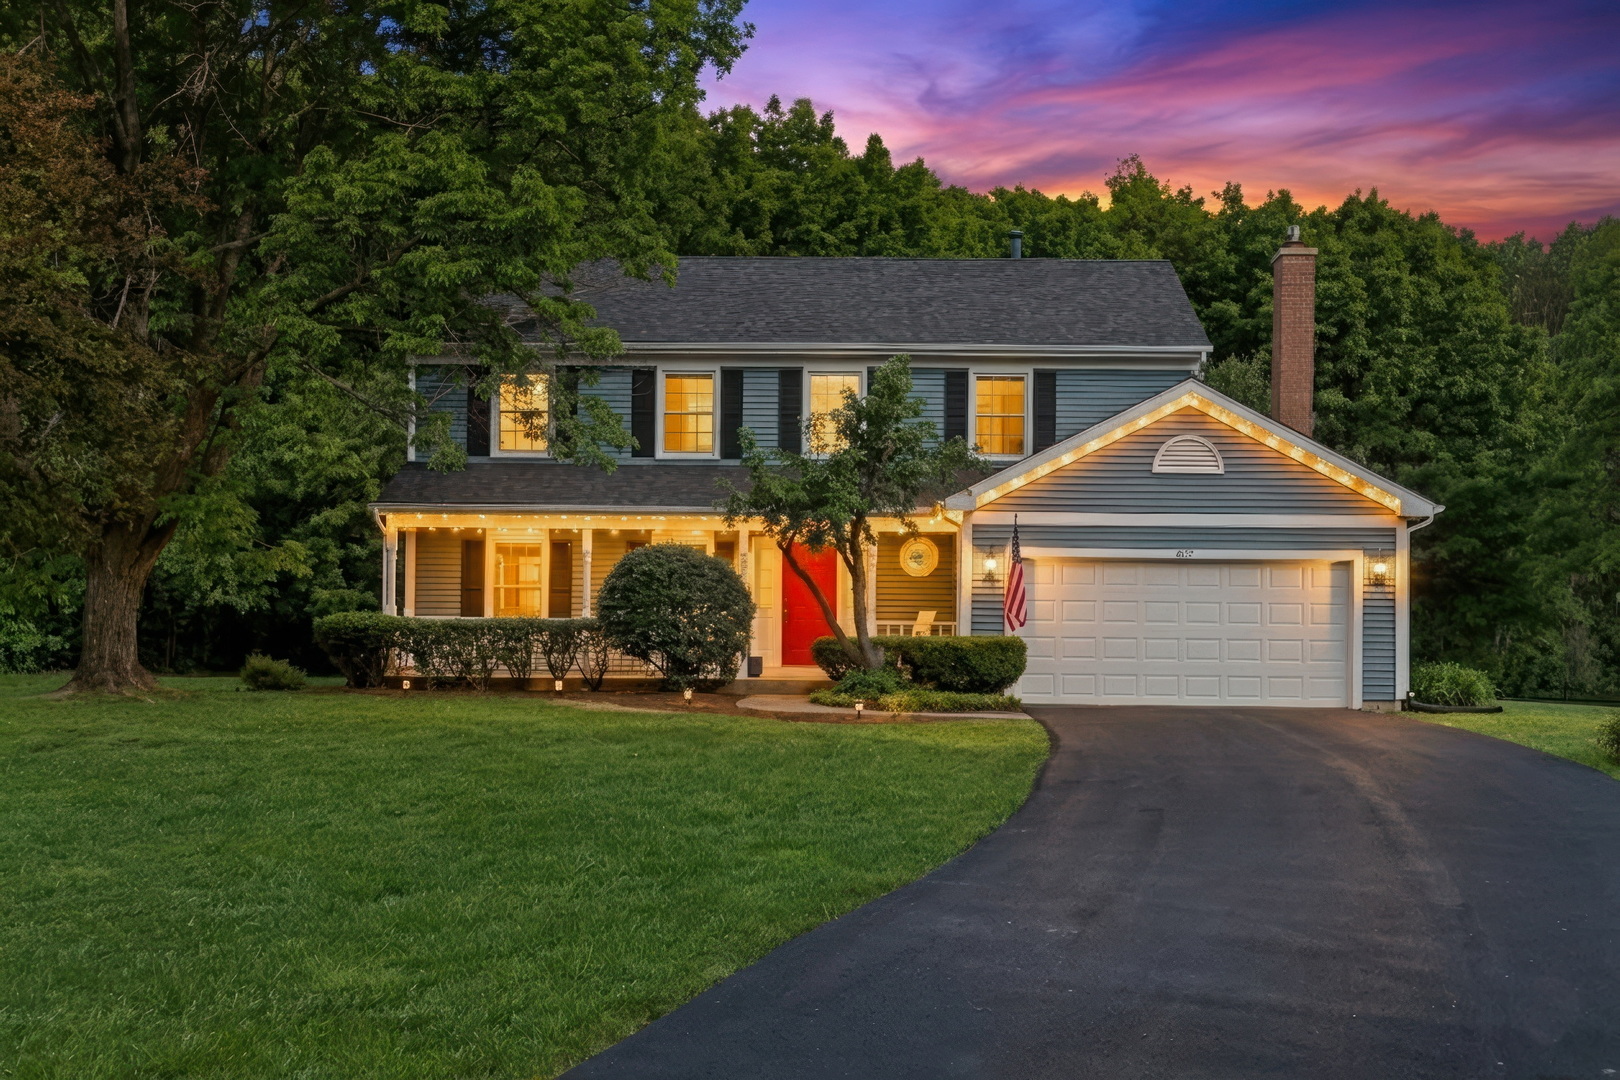
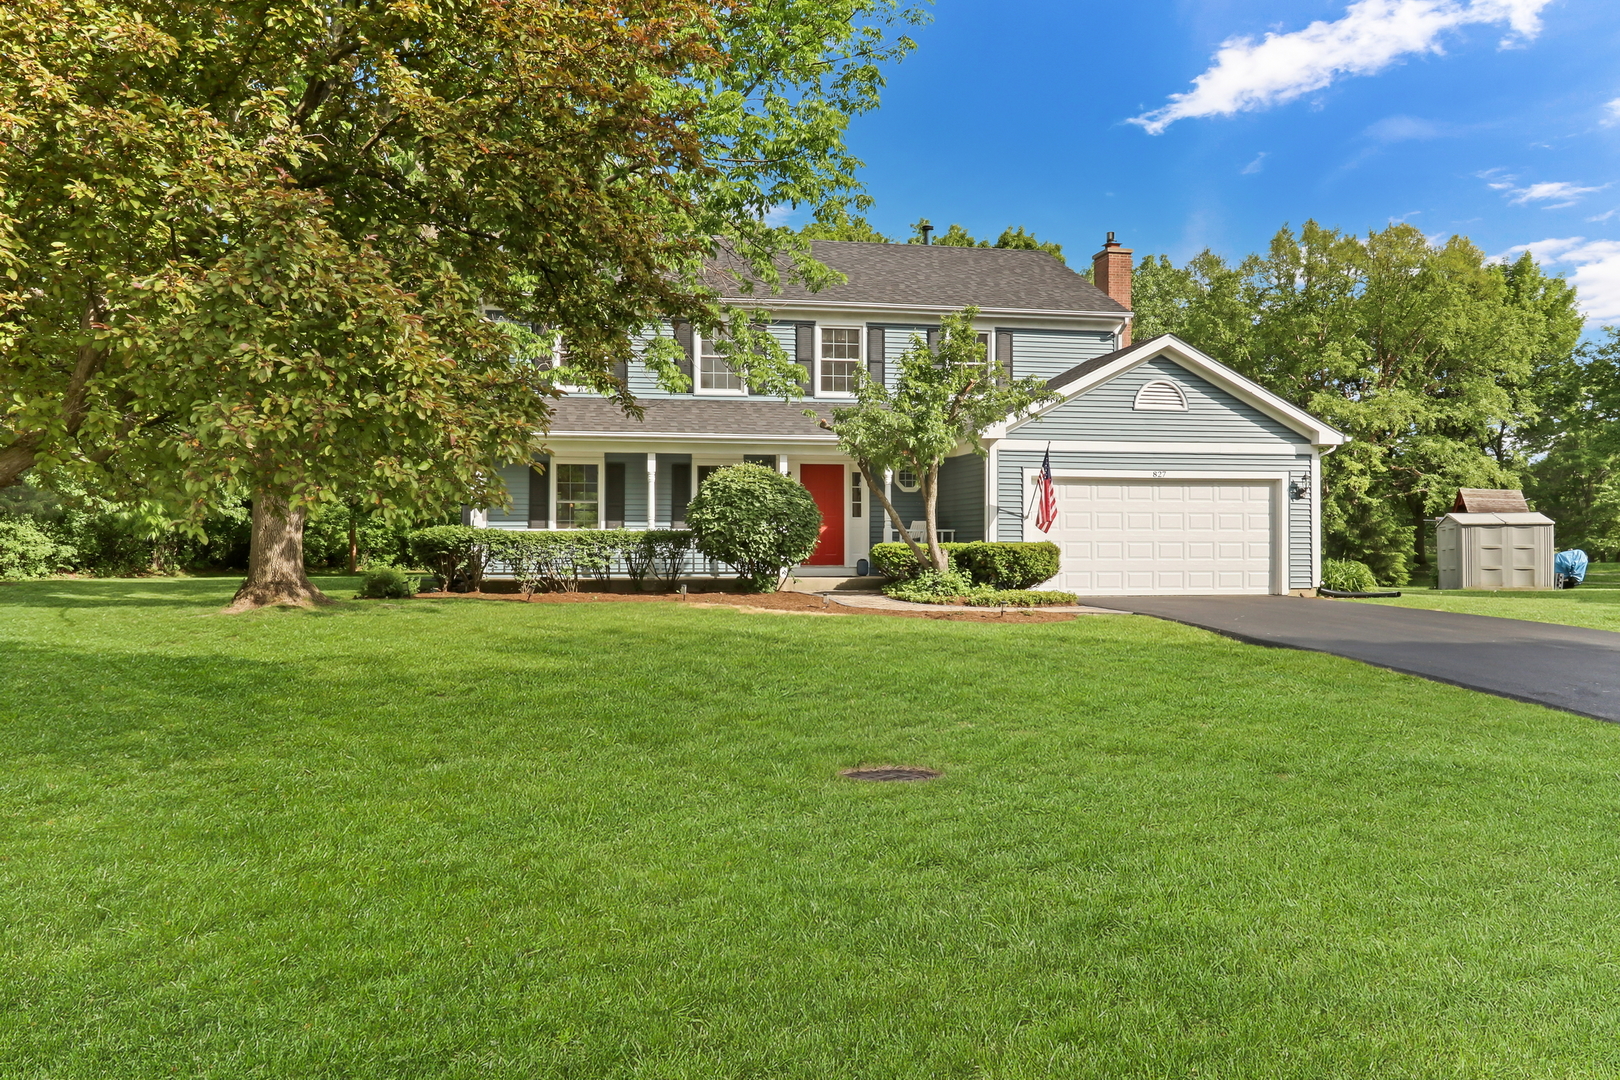
Welcome to 827 Hartford Drive, a spacious 4-bedroom, 2.5-bath single-family home set on nearly half an acre of beautifully wooded land in one of Gurnee's most established neighborhoods. Rare for the area, this expansive lot offers exceptional privacy and a serene, nature-filled backyard retreat you won't find just anywhere. Inside, the open layout provides comfortable, connected living spaces perfect for families of all sizes. The kitchen is equipped with stainless steel appliances and flows naturally into the main living areas. Upstairs, find generously sized bedrooms and a primary suite with a private bathroom. The basement gives you a head start on additional living space - whether you envision a rec room, home office, or gym. Step outside to your private patio and take in the tranquil wooded views - ideal for morning coffee, weekend cookouts, or simply unwinding after a long day. An unbeatable location in Gurnee School District 56 and served by Warren Township High School, with quick access to I-94, Gurnee Mills, Six Flags, and endless dining and shopping. Chicago is just 40 miles south - close enough for an easy commute, far enough to enjoy the quiet. Homes like this don't come around often!! Come see it before it's gone!

Save
Ask
Tour
Hide
Share
Listing Snapshot
Price 
$515,000
Days On Site 
105 Days
Bedrooms 
4
Inside Area (SqFt) 
2,366 sqft
Total Baths 
3
Full Baths 
2
Partial Baths 
1
Lot Size 
0.49 Acres
Year Built 
1993
MLS® Number 
12661916
Status 
Active Under Contract
Property Tax 
$12,752
HOA/Condo/Coop Fees 
$35.42 monthly
Sq Ft Source 
Assessor
Friends & Family
Recent Activity
2 weeks agoListing updated with changes from the MLS®
2 months agoStatus changed to Active Under Contract
3 months agoPrice changed to $515,000
3 months agoListing first seen on site
General Features
Acres 
0.49
Attached Garage 
Yes
Foundation 
Other
Garage 
Yes
Garage Spaces 
2
Parking 
AsphaltGarage Door OpenerAttachedGarage
Parking Spaces 
2
Property Sub Type 
Single Family Residence
Sewer 
Public Sewer
SqFt Total 
2366
Water Source 
Public
Interior Features
Appliances 
RangeDishwasherRefrigeratorWasherDryerDisposal
Basement 
Partially FinishedFull
Cooling 
Central Air
Fireplace 
Yes
Fireplace Features 
Family RoomGas Starter
Fireplaces 
1
Heating 
Forced Air
Interior 
Walk-In Closet(s)
Bedroom 2 
Dimensions - 12X13Level - Second
Bedroom 3 
Dimensions - 13X10Level - Second
Bedroom 4 
Dimensions - 12X16Level - Second
Dining Room 
Dimensions - 12X11Level - Main
Family Room 
Dimensions - 12X24Level - Main
Kitchen 
Dimensions - 12X13Level - Main
Laundry 
Dimensions - 10X9Level - Main
Living Room 
Dimensions - 15X16Level - Main
Master Bedroom 
Dimensions - 26X12Level - Second
Walk In Closet 
Dimensions - 7X8Level - Second
Save
Ask
Tour
Hide
Share
Exterior Features
Construction Details 
Vinyl Siding
Lot Features 
Wooded
Patio And Porch 
Patio
Community Features
Association Fee 
$425.0
Association Fee Frequency 
Annually
MLS Area 
Gurnee
School District 
Warren Township High School
Township 
Warren
Schools
School District
Warren Township High School
Elementary School
Unknown
Middle School
Unknown
High School
Warren Township High School
Listing Courtesy of MRED as distributed by MLS Grid of Keller Williams North Shore West


Based on information submitted to the MLS GRID as of 2026-09-12 07:10 PM UTC. All data is obtained from various sources and may not have been verified by broker or MLS GRID. Supplied Open House Information is subject to change without notice. All information should be independently reviewed and verified for accuracy. Properties may or may not be listed by the office/agent presenting the information.
Last checked: 2026-09-12 07:10 PM UTC
MRED DMCA Copyright Information Copyright © 2026 Midwest Real Estate Data LLC. All rights reserved.

Neighborhood & Commute
Source: Walkscore
Disclosure: Community information and market data powered by Constellation Data Labs. Information is deemed reliable but not guaranteed.
Save
Ask
Tour
Hide
Share