Price
Beds
Baths
Save Search

5420 Belmont Court, Libertyville, IL, 60048

Save
Ask
Tour
Hide
Share
$1,099,000
New Listing

5420 Belmont Court
Libertyville, IL 60048

For Sale|Single Family Residence|Active
4
Beds
5
Total Baths
4
Full Baths
1
Partial Bath
3,830
SqFt
$287
/SqFt
1991
Built
Subdivision:
Nickels & Dimes
County:
Lake
Listing Courtesy of MRED as distributed by MLS Grid of RE/MAX Suburban
Call Now: (847) 845-6826
Is this the listing for you? We can help make it yours.
(847) 845-6826
Upcoming Open Houses
Sat, May 30, 12:30 PM - 2:30 PM
5420 Belmont Court5420 Belmont Court5420 Belmont Court5420 Belmont Court
Save
Ask
Tour
Hide
Share

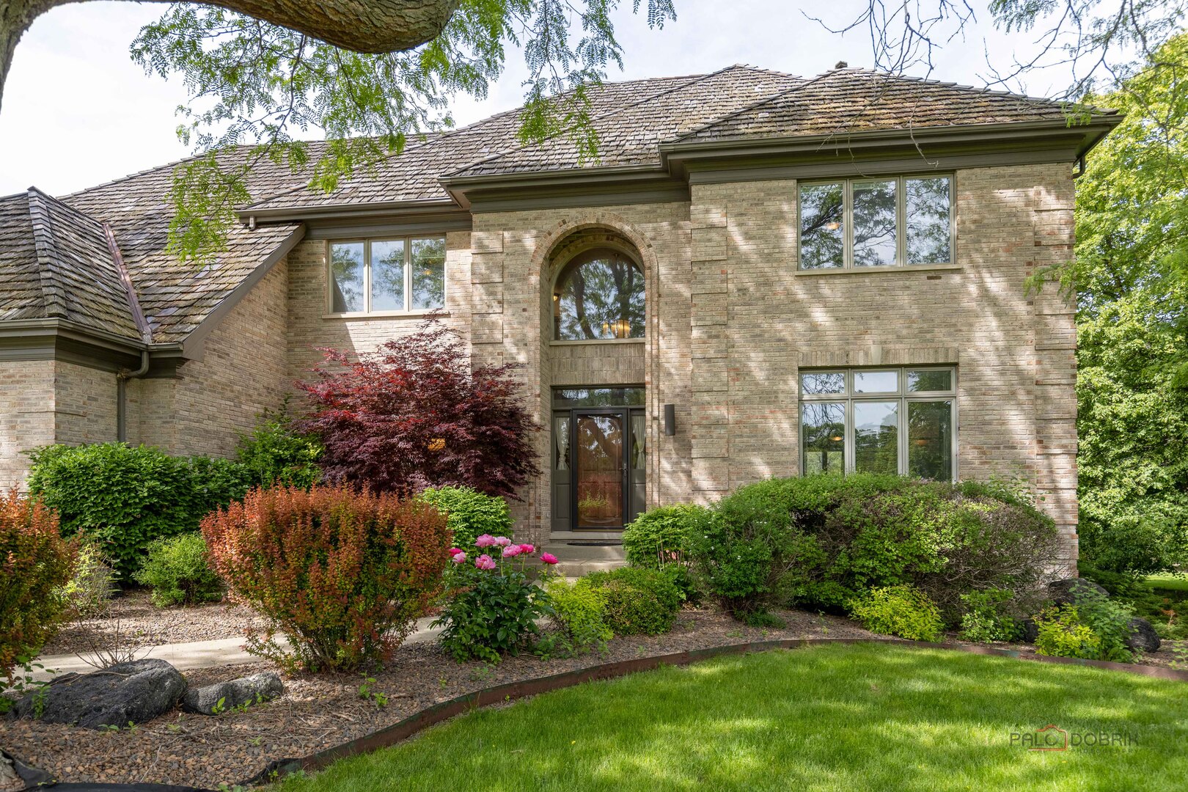
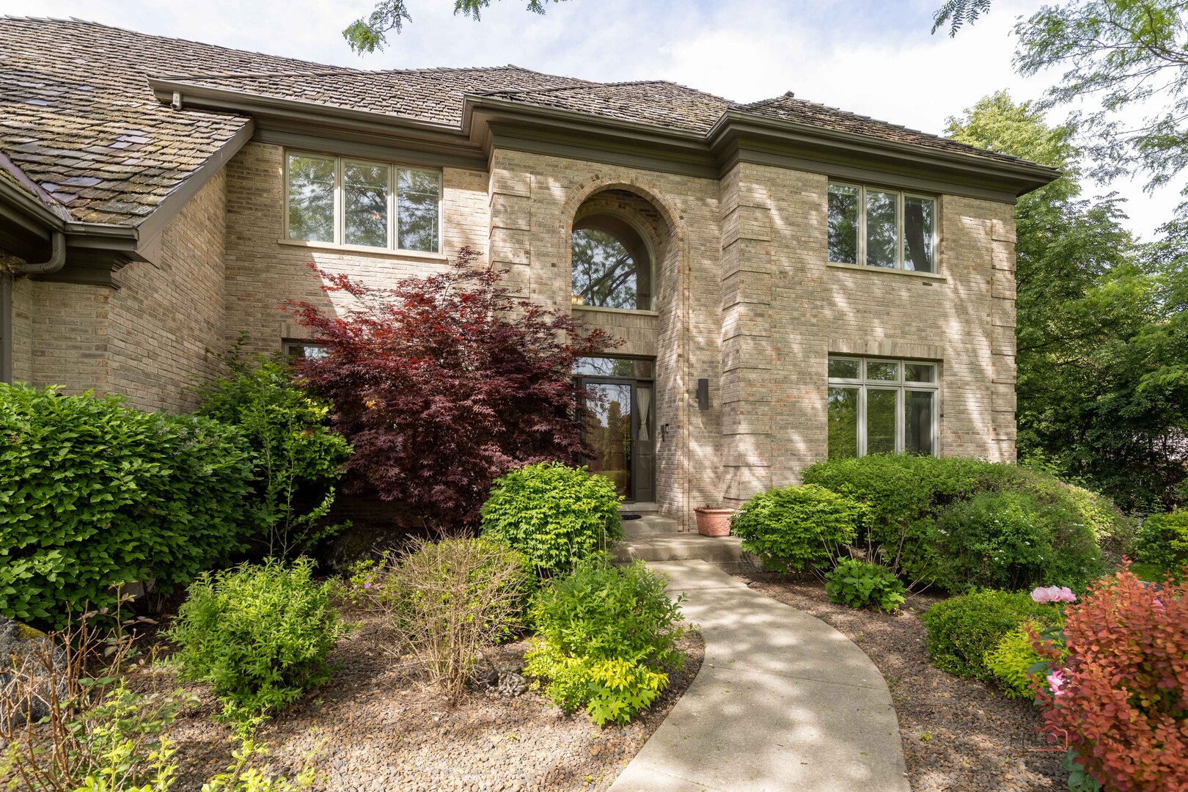
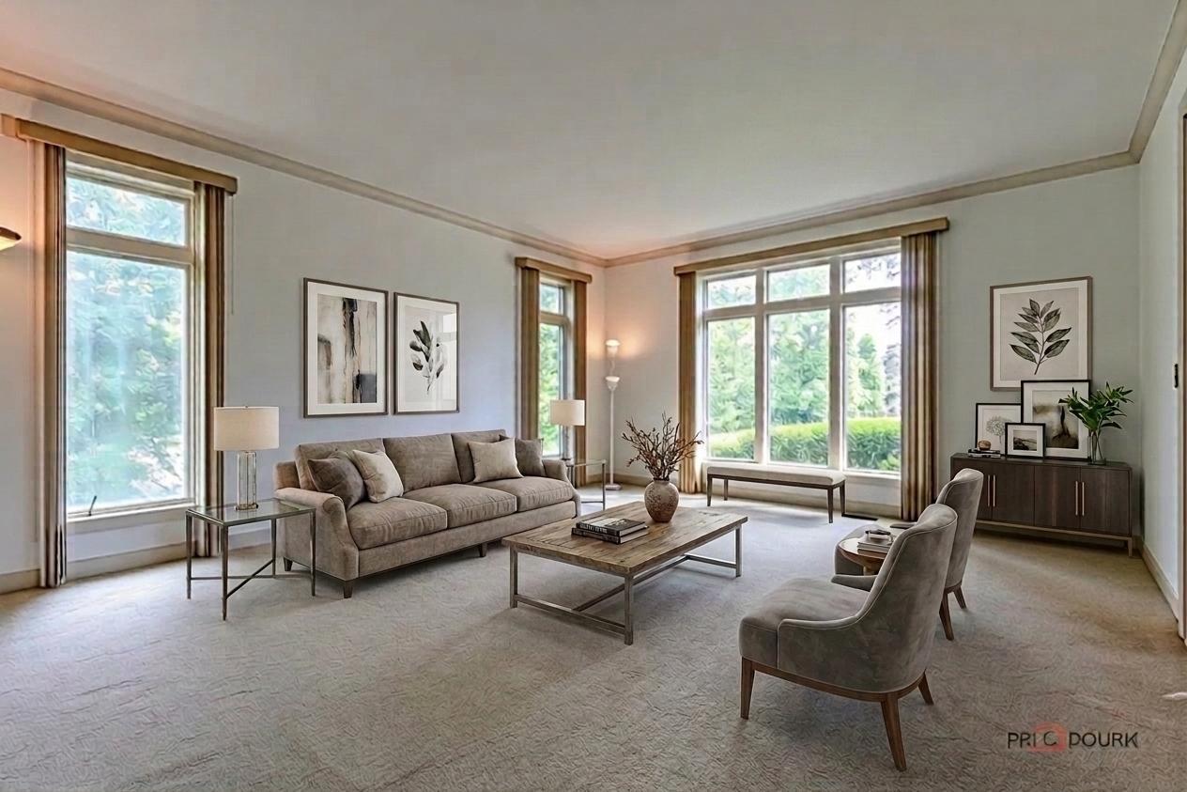
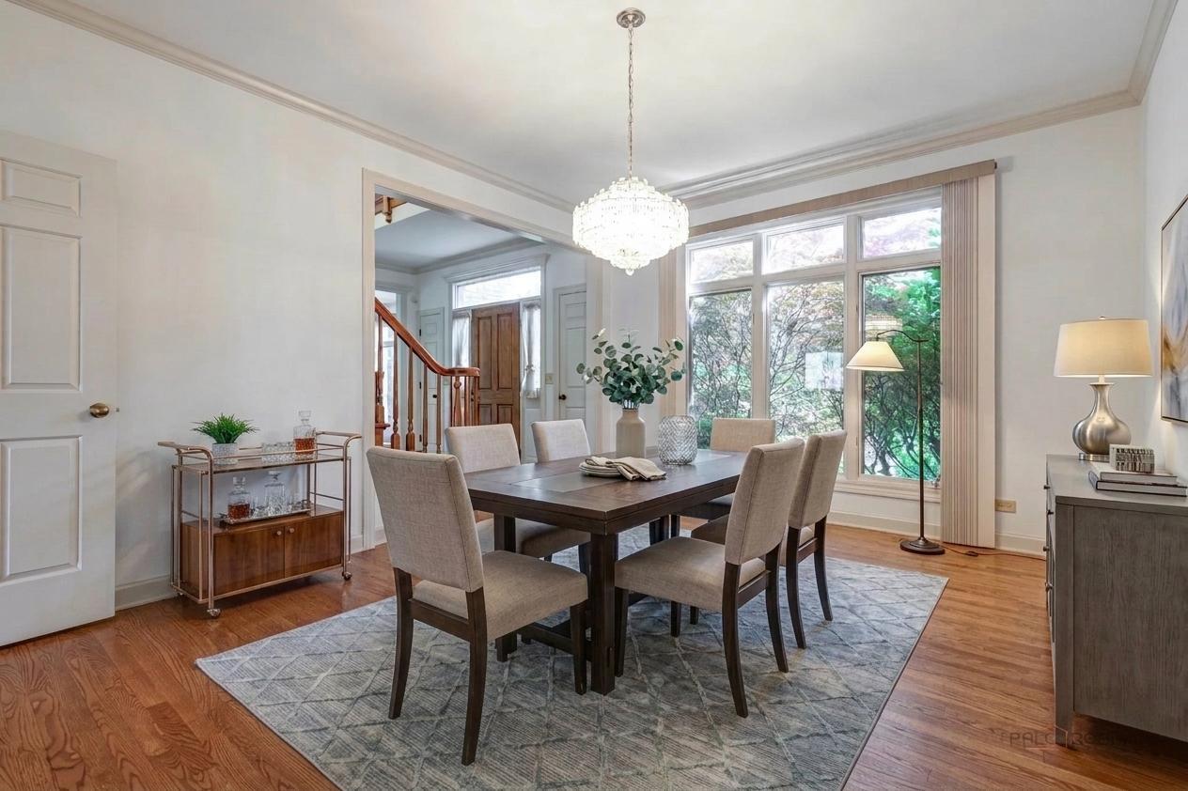
SCENIC POND VIEWS | CUL-DE-SAC LOCATION | 1.18-ACRE LOT | ALL BRICK ORREN PICKELL HOME | 5 BEDROOMS | 4.1 BATHS | 3-CAR GARAGE | OAK GROVE & LIBERTYVILLE HIGH SCHOOL DISTRICTS! Tucked away on a quiet cul-de-sac in desirable Nickels and Dimes, this impressive all-brick Orren Pickell-built home offers the perfect blend of timeless craftsmanship, expansive living space, and breathtaking backyard views with the pond right in your own backyard. A welcoming foyer sets the tone and is flanked by a formal living room with French doors, allowing the space to easily transform into a private sitting room when desired, while the separate dining room with quick access to the kitchen creates an ideal setup for entertaining and everyday gatherings alike. The spacious kitchen is designed with both function and style in mind, featuring abundant cabinetry for all your storage needs, granite countertops, quality stainless steel appliances, a planner's desk, and a center island with breakfast bar seating. The sun-filled breakfast area is surrounded by windows and opens directly to the expansive deck, where sweeping backyard and pond views create the perfect backdrop for morning coffee, summer entertaining, or relaxing evenings outdoors. Back inside, the dramatic 2-story family room is sure to impress with a floor-to-ceiling brick fireplace with raised hearth, custom built-in bookshelves on both sides, and sliders leading out to the deck, seamlessly connecting indoor and outdoor living spaces. A private first-floor office offers flexibility for remote work or could easily serve as a first-floor bedroom. The main level also includes a convenient mudroom, laundry room with direct exterior access and garage access, and a half bath. Upstairs, the expansive primary suite feels like a private retreat with a tray ceiling, private access to a catwalk/sitting area overlooking the front yard, dual walk-in closets, and a spa-inspired bath featuring dual vanities, a whirlpool tub, and separate shower. A generously sized secondary bedroom includes its own ensuite bath and walk-in closet, while two additional spacious bedrooms share a hall bath. The full finished English basement expands the living space even further with a large rec room, dry bar, the fifth bedroom, a media room that could easily function as a sixth bedroom, and a full bath; creating the perfect setup for entertaining, weekend guests, or an in-law arrangement. Additional highlights include a 3-car garage, award-winning Libertyville High School, and top-rated Oak Grove Elementary School. Exceptional location close to Independence Grove, where you'll enjoy biking and walking trails, parks, fishing, canoeing, paddle boating, concerts, and more, while still being near shopping, dining, and everyday conveniences.

Save
Ask
Tour
Hide
Share
Listing Snapshot
Price 
$1,099,000
Days On Site 
0 Days
Bedrooms 
4
Inside Area (SqFt) 
3,830 sqft
Total Baths 
5
Full Baths 
4
Partial Baths 
1
Lot Size 
1.188 Acres
Year Built 
1991
MLS® Number 
12656429
Status 
Active
Property Tax 
$28,953.06
HOA/Condo/Coop Fees 
$50 monthly
Sq Ft Source 
Assessor
Friends & Family
Recent Activity
14 hours agoListing updated with changes from the MLS®
14 hours agoListing first seen on site
General Features
Acres 
1.188
Attached Garage 
Yes
Garage 
Yes
Garage Spaces 
3
Parking 
AsphaltGarage Door OpenerAttachedGarage
Parking Spaces 
3
Property Sub Type 
Single Family Residence
Sewer 
Public Sewer
Style 
Traditional
Water Source 
Public
Interior Features
Appliances 
Double OvenMicrowaveDishwasherRefrigeratorWasherDryerDisposalStainless Steel Appliance(s)Wine RefrigeratorCooktopOvenHumidifier
Basement 
Sump PumpFinishedStorage SpaceDaylightFull
Cooling 
Ceiling Fan(s)Central AirZoned
Electric 
Circuit Breakers200+ Amp Service
Fireplace 
Yes
Fireplace Features 
Family RoomGas LogGas Starter
Fireplaces 
1
Flooring 
HardwoodCarpet
Heating 
Natural GasForced AirZoned
Interior 
Central VacuumEntrance FoyerVaulted Ceiling(s)Cathedral Ceiling(s)Dry BarBuilt-in FeaturesWalk-In Closet(s)BookcasesOpen FloorplanGranite Counters
Laundry Features 
Main LevelGas Dryer HookupIn Unit
Bedroom 2 
Dimensions - 22X17Level - Second
Bedroom 3 
Dimensions - 13X13Level - Second
Bedroom 4 
Dimensions - 13X12Level - Second
Bedroom 5 
Dimensions - 15X11Level - Basement
Breakfast Room 
Dimensions - 15X10Level - Main
Dining Room 
Dimensions - 15X13Level - Main
Family Room 
Dimensions - 22X17Level - Main
Foyer 
Dimensions - 15X11Level - Main
Kitchen 
Dimensions - 15X12Level - MainDescription - Eating Area-Breakfast Bar,Eating Area-Table Space,Island,Custom Cabinetry,Granite Counters
Laundry 
Dimensions - 12X7Level - Main
Living Room 
Dimensions - 20X15Level - Main
Master Bedroom 
Dimensions - 20X15Level - Second
Office 
Dimensions - 17X14Level - Main
Recreation Room 
Dimensions - 42X32Level - Basement
Theatre Room 
Dimensions - 18X16Level - Basement
Save
Ask
Tour
Hide
Share
Exterior Features
Construction Details 
Brick
Lot Features 
Cul-De-SacLandscaped
Patio And Porch 
Deck
Roof 
Asphalt
View 
Water
Waterfront 
Yes
Waterfront Features 
Pond
Waterview 
Water
Community Features
Accessibility Features 
Therapeutic Whirlpool
Association Dues 
50
Community Features 
LakeStreet Lights
HOA Fee Frequency 
Monthly
MLS Area 
Green Oaks / Libertyville
School District 
Libertyville High School
Township 
Libertyville
Schools
School District
Libertyville High School
Elementary School
Oak Grove Elementary School
Middle School
Oak Grove Elementary School
High School
Libertyville High School
Listing Courtesy of MRED as distributed by MLS Grid of RE/MAX Suburban


Based on information submitted to the MLS GRID as of 2026-05-30 08:00 AM UTC. All data is obtained from various sources and may not have been verified by broker or MLS GRID. Supplied Open House Information is subject to change without notice. All information should be independently reviewed and verified for accuracy. Properties may or may not be listed by the office/agent presenting the information.
Last checked: 2026-05-30 08:00 AM UTC
MRED DMCA Copyright Information Copyright © 2026 Midwest Real Estate Data LLC. All rights reserved.

Neighborhood & Commute
Source: Walkscore
Disclosure: Community information and market data powered by Constellation Data Labs. Information is deemed reliable but not guaranteed.
Save
Ask
Tour
Hide
Share