Price
Beds
Baths
Save Search

261 S Kenilworth Avenue, Glen Ellyn, IL, 60137

Save
Ask
Tour
Hide
Share
$1,644,000
4 Days On Site

261 S Kenilworth Avenue
Glen Ellyn, IL 60137

For Sale|Single Family Residence|Active
4
Beds
5
Total Baths
4
Full Baths
1
Partial Bath
5,286
SqFt
$311
/SqFt
2009
Built
County:
DuPage
Listing Courtesy of MRED as distributed by MLS Grid of Exit Real Estate Partners
Call Now: (847) 845-6826
Is this the listing for you? We can help make it yours.
(847) 845-6826
261 S Kenilworth Avenue261 S Kenilworth Avenue261 S Kenilworth Avenue261 S Kenilworth Avenue
Save
Ask
Tour
Hide
Share

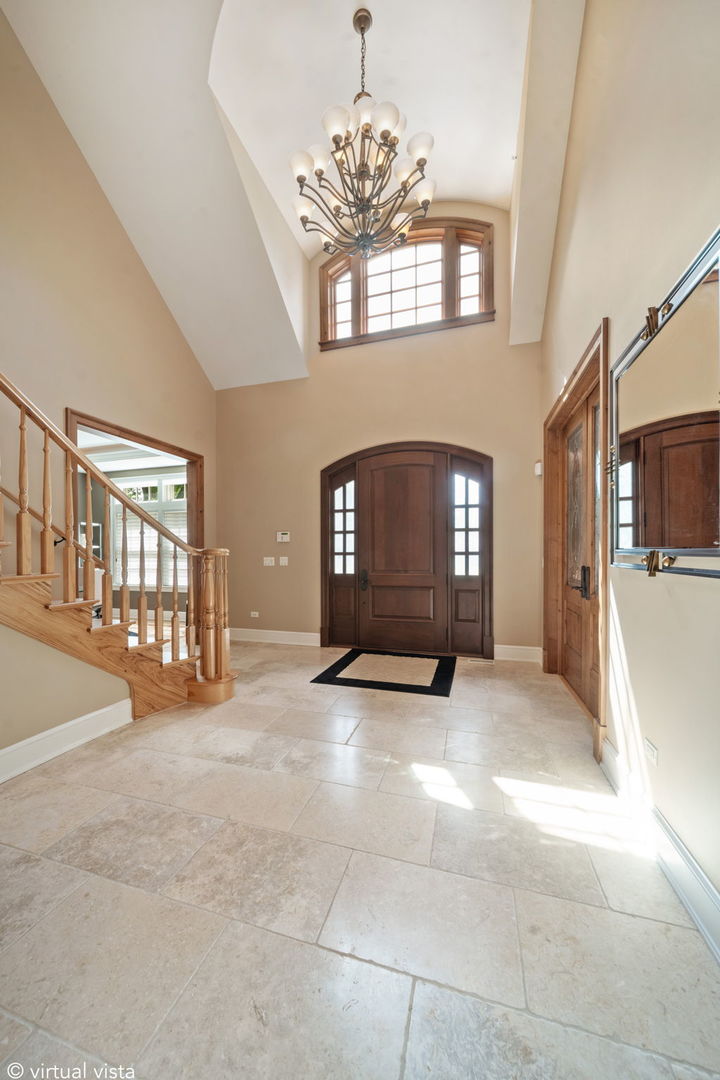
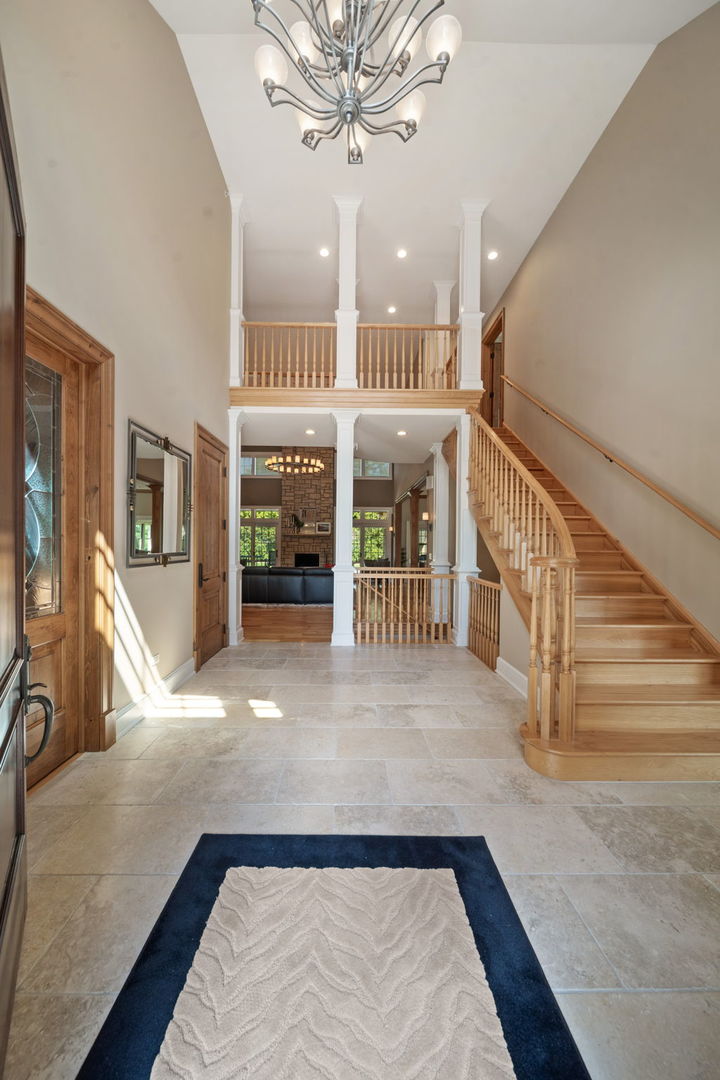
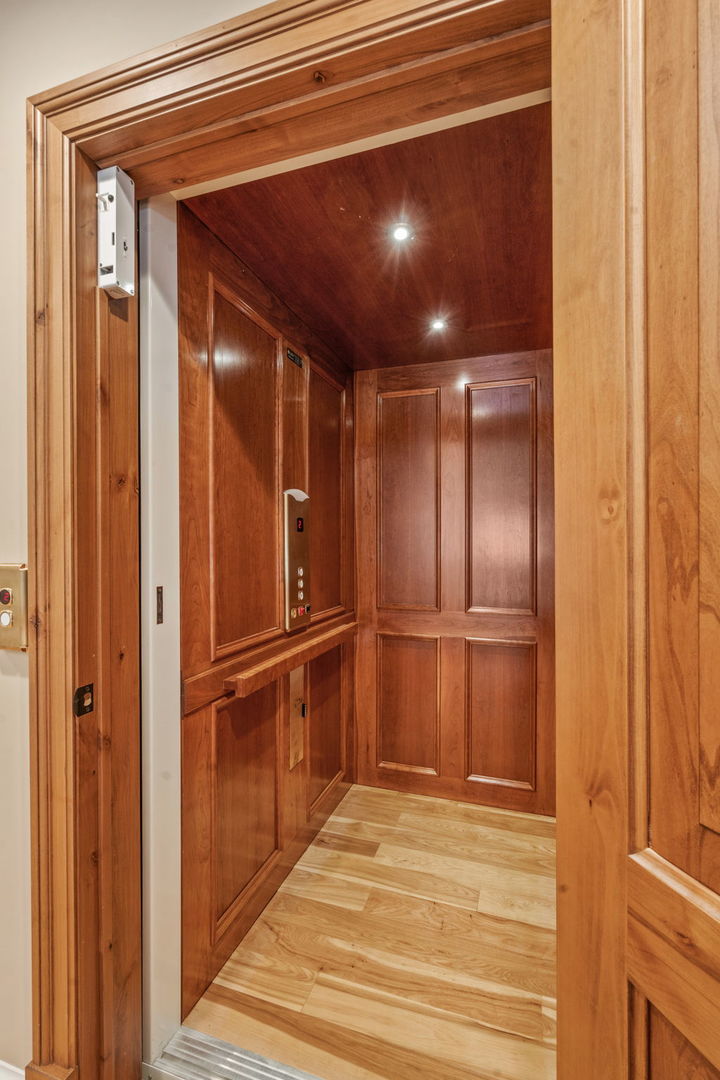
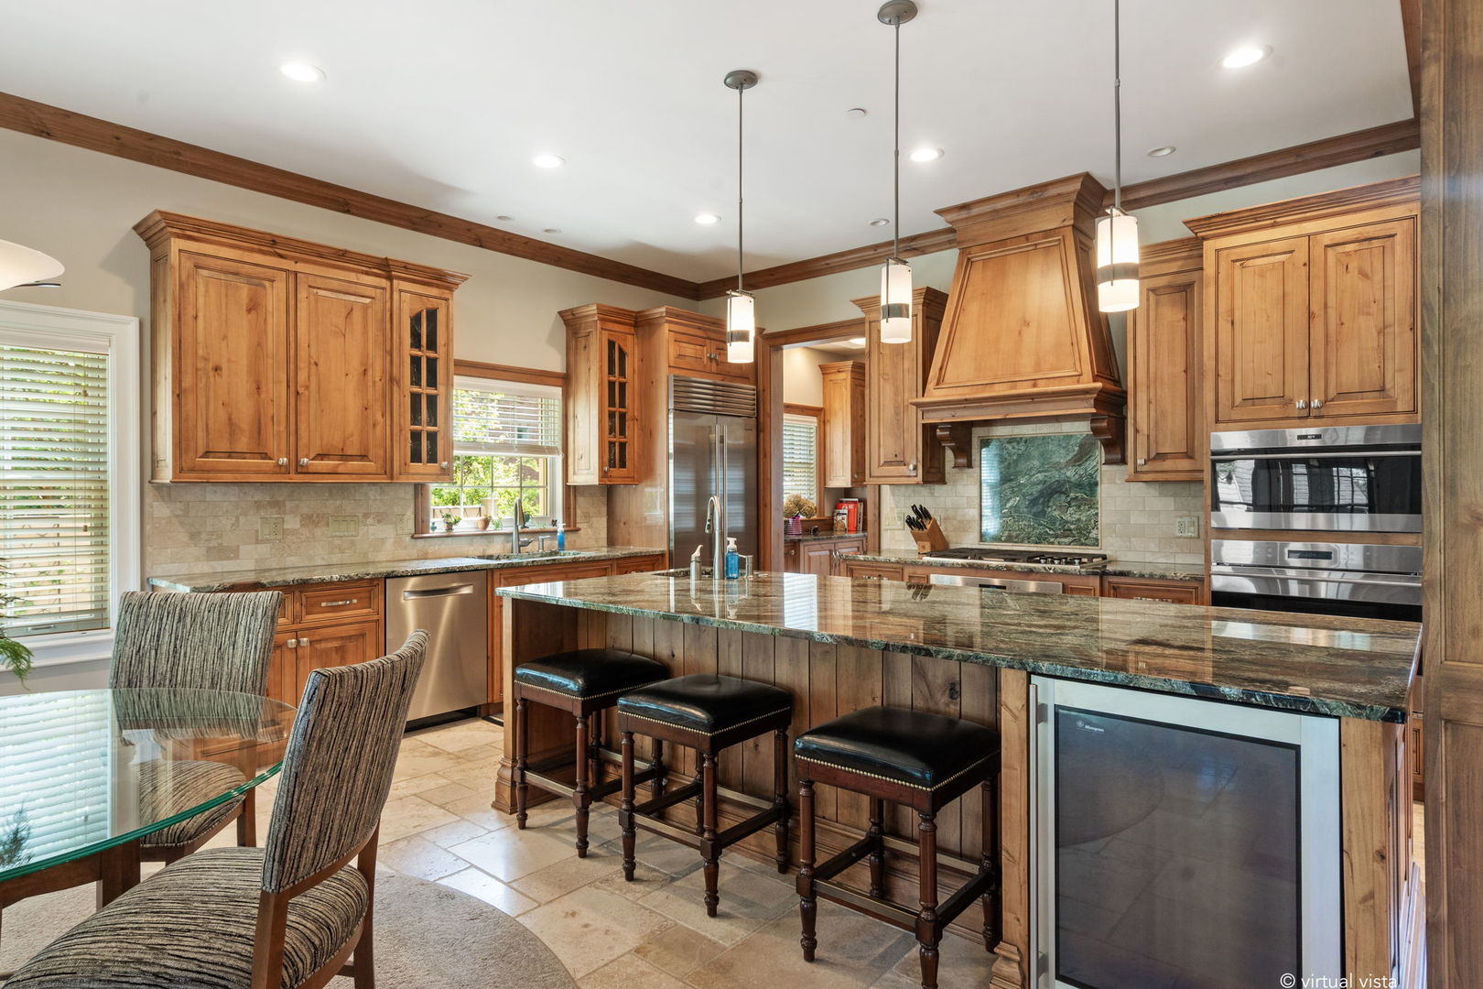
Luxury living in sought-after South Glen Ellyn. This custom home offers over 5,200 square feet above grade plus a finished basement, all set on a spacious half-acre lot. A highly desirable first-floor primary suite serves as a main highlight of the home, featuring a spa-inspired bath, heated floors, oversized walk-in shower, soaking tub, and custom walk-in closet. The chef's kitchen includes premium Wolf appliances, custom cabinetry, and an oversized island perfect for entertaining. Additional features include wide plank hickory hardwood floors, vaulted ceilings, custom millwork, and a stunning stone fireplace. A rare private elevator services every level of the home, including the finished basement with high ceilings, wine cellar, and abundant storage. Additional highlights include a whole-house generator, sprinkler system, security system, and potential fourth-car lift/storage setup in the garage. Conveniently located near I-355, I-88, downtown Glen Ellyn, shopping, dining, parks, and Metra access.

Save
Ask
Tour
Hide
Share
Listing Snapshot
Price 
$1,644,000
Days On Site 
4 Days
Bedrooms 
4
Inside Area (SqFt) 
5,286 sqft
Total Baths 
5
Full Baths 
4
Partial Baths 
1
Lot Size 
0.48 Acres
Year Built 
2009
MLS® Number 
12653300
Status 
Active
Property Tax 
$29,575
HOA/Condo/Coop Fees 
N/A
Sq Ft Source 
Estimated
Friends & Family
Recent Activity
2 days agoListing updated with changes from the MLS®
4 days agoPrice changed to $1,644,000
4 days agoStatus changed to Active
5 days agoListing first seen on site
General Features
Acres 
0.48
Attached Garage 
Yes
Foundation 
Concrete Perimeter
Garage 
Yes
Garage Spaces 
3
Parking 
ConcreteCircular DrivewayAttachedGarageDriveway
Parking Spaces 
3
Property Sub Type 
Single Family Residence
Security 
Security System
Sewer 
Public Sewer
SqFt Below 
2500
SqFt Total 
5286
Interior Features
Appliances 
Humidifier
Basement 
Sump PumpFinishedFull
Cooling 
Ceiling Fan(s)Central Air
Fireplace 
Yes
Fireplace Features 
Living RoomWood BurningGas Log
Fireplaces 
2
Heating 
Natural GasForced AirRadiantZonedRadiant Floor
Interior 
Central VacuumEntrance FoyerPantryElevator
Laundry Features 
Main LevelUpper LevelMultiple LocationsSink
Bedroom 2 
Dimensions - 15X12Level - Second
Bedroom 3 
Dimensions - 15X24Level - Second
Bedroom 4 
Dimensions - 11X17Level - Second
Dining Room 
Dimensions - 12X16Level - Main
Enclosed Porch Heated 
Dimensions - 13X14Level - Main
Family Room 
Dimensions - 26X19Level - Main
Foyer 
Dimensions - 13X15Level - Main
Kitchen 
Dimensions - 21X16Level - Main
Laundry 
Dimensions - 5X8Level - Main
Living Room 
Dimensions - 13X14Level - Main
Master Bedroom 
Dimensions - 18X17Level - Main
Office 
Dimensions - 10X10Level - Second
Pantry 
Dimensions - 5X6Level - Main
Recreation Room 
Dimensions - 26X40Level - Basement
Utility Room-2nd Floor 
Dimensions - 13X18Level - Second
Work Room 
Dimensions - 25X14Level - Basement
Save
Ask
Tour
Hide
Share
Exterior Features
Construction Details 
Brick
Other Structures 
WorkshopShed(s)
Patio And Porch 
Porch
Roof 
Asphalt
Community Features
MLS Area 
Glen Ellyn
School District 
87
Township 
Milton
Schools
School District
87
Elementary School
Unknown
Middle School
Unknown
High School
Unknown
Listing Courtesy of MRED as distributed by MLS Grid of Exit Real Estate Partners


Based on information submitted to the MLS GRID as of 2026-05-26 05:08 PM UTC. All data is obtained from various sources and may not have been verified by broker or MLS GRID. Supplied Open House Information is subject to change without notice. All information should be independently reviewed and verified for accuracy. Properties may or may not be listed by the office/agent presenting the information.
Last checked: 2026-05-26 05:08 PM UTC
MRED DMCA Copyright Information Copyright © 2026 Midwest Real Estate Data LLC. All rights reserved.

Neighborhood & Commute
Source: Walkscore
Disclosure: Community information and market data powered by Constellation Data Labs. Information is deemed reliable but not guaranteed.
Save
Ask
Tour
Hide
Share