Price
Beds
Baths
Save Search

2450 Chas Drive, Rolling Meadows, IL, 60008

Save
Ask
Tour
Hide
Share
$3,500
34 Days On Site

2450 Chas Drive
Rolling Meadows, IL 60008

For Rent|Residential Lease|Active
3
Beds
2
Total Baths
2
Full Baths
1,696
SqFt
$2
/SqFt
1984
Built
County:
Cook
Listing Courtesy of MRED as distributed by MLS Grid of RE/MAX Suburban
Call Now: (847) 845-6826
Is this the listing for you? We can help make it yours.
(847) 845-6826
2450 Chas Drive2450 Chas Drive2450 Chas Drive2450 Chas Drive
Save
Ask
Tour
Hide
Share

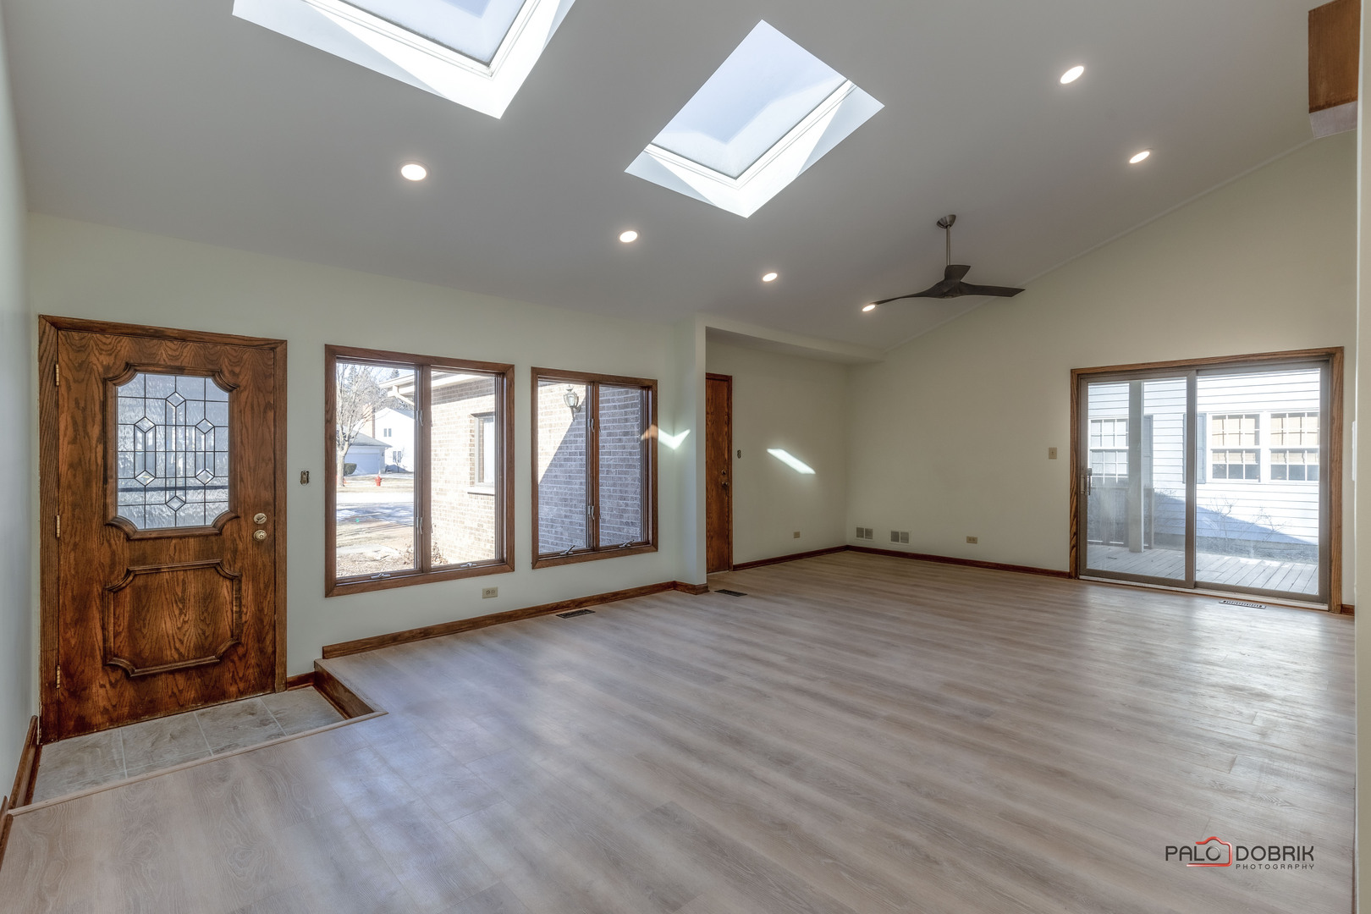
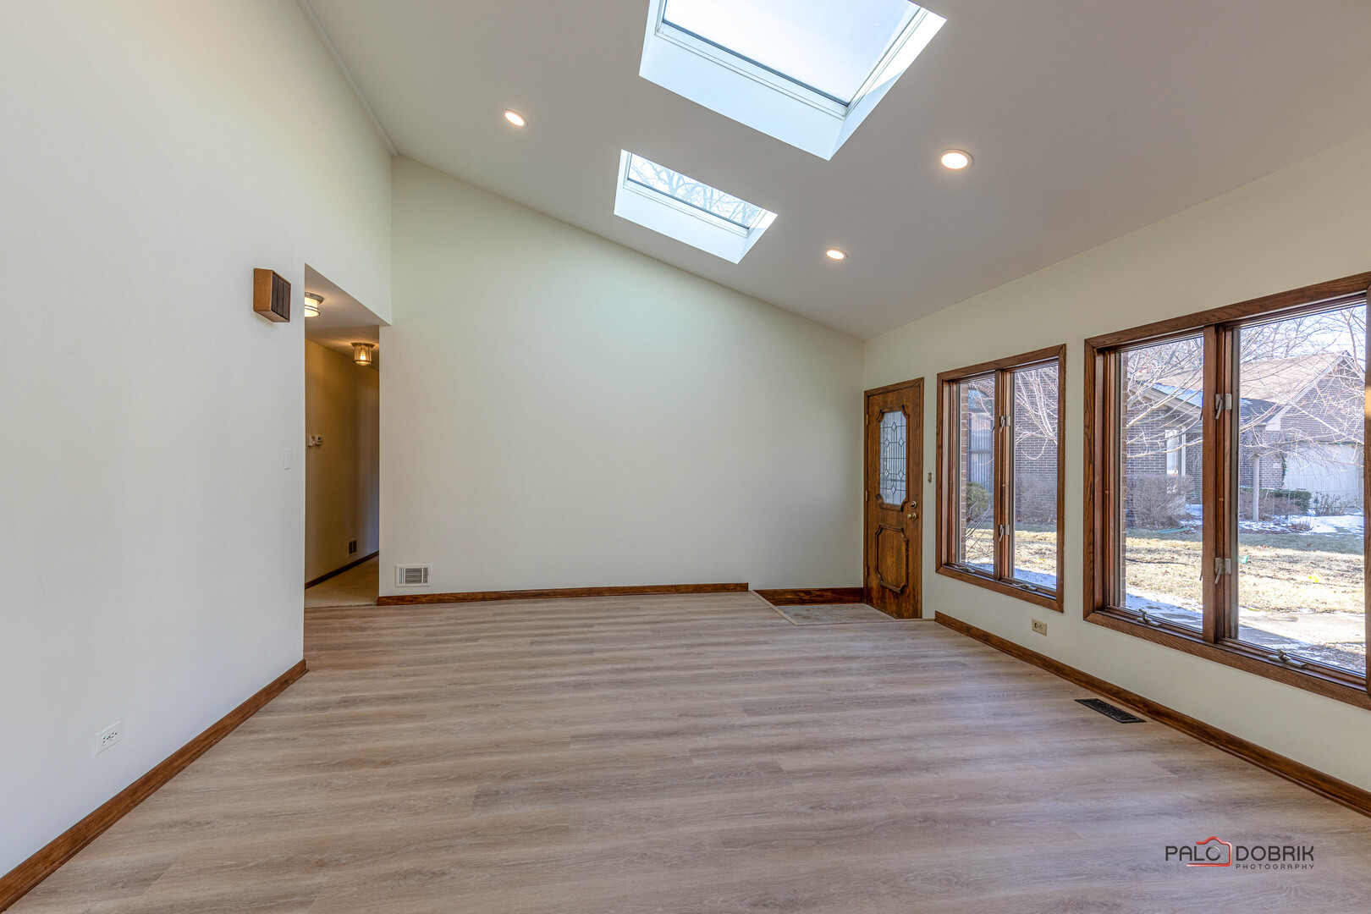
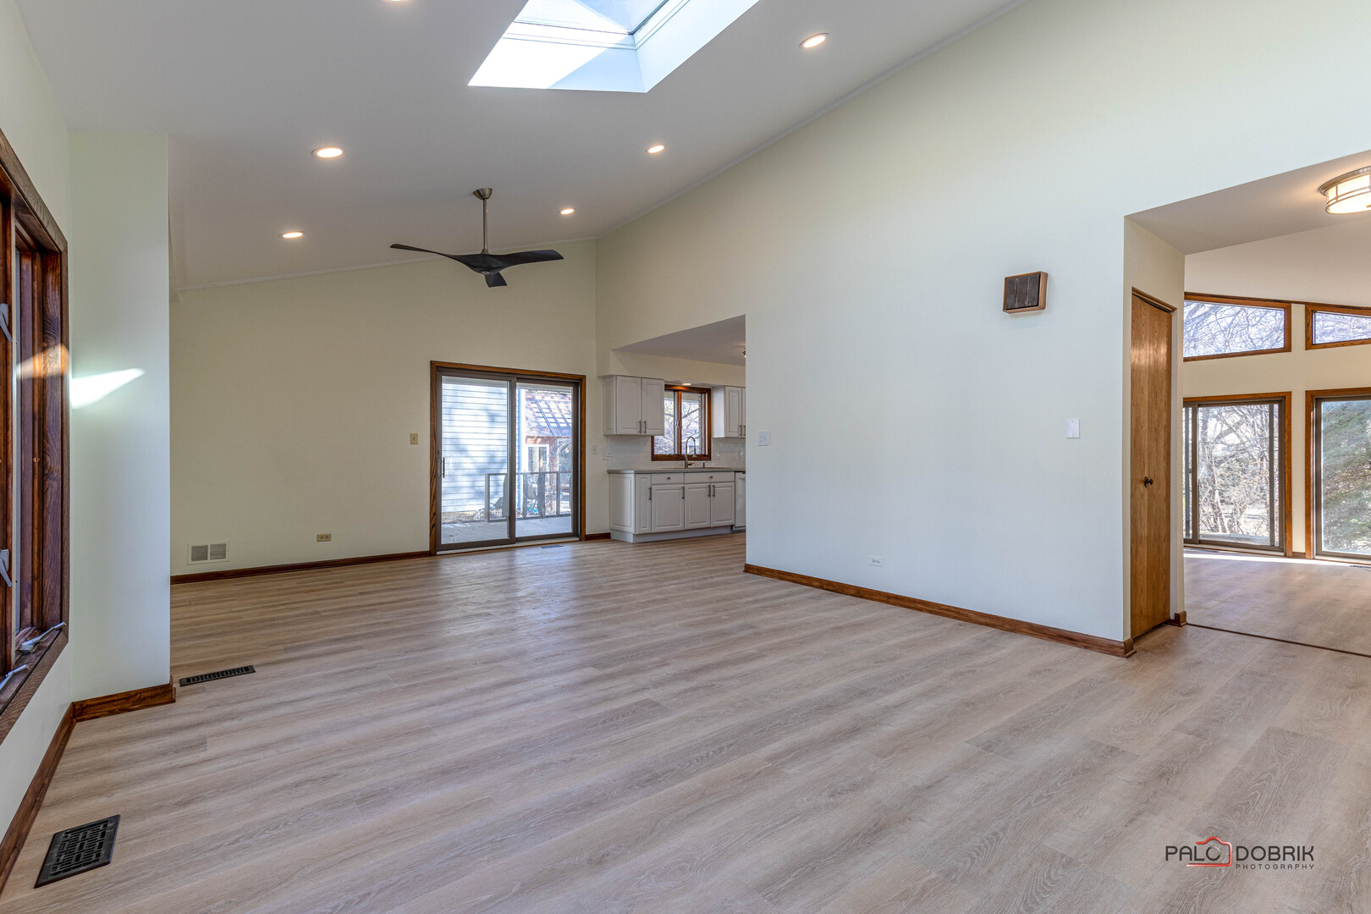
AVAILABLE JUNE 20th! This beautifully updated 3-bedroom, 2-bath ranch offers effortless living with stylish, modern touches throughout. Brand-new luxury vinyl flooring flows seamlessly through most of the main living spaces, enhancing the home's fresh and inviting feel. The living and dining room combo impresses with a soaring vaulted ceiling with skylights, creating an airy, light-filled space. A slider leads to an expansive deck that runs the full length of the home-perfect for outdoor entertaining or simply enjoying the serene backyard views. Back inside, the updated white kitchen is both functional and stylish, featuring ample cabinetry, a center island, and a sunny eating area that opens directly to the spacious family room. Another slider provides backyard access, making indoor-outdoor living a breeze. The main bedroom retreat showcases a private updated en suite and a walk-in closet with custom organizers, while two additional bedrooms and a full hall bath complete the main level. Downstairs, the finished basement offers a large rec area, ideal for a home theater, gym, or playroom, plus a designated laundry area and plenty of storage space. A 2-car attached garage adds convenience. 1 pet 30 lbs or less with a $250 non-refundable pet fee! No Smoking.

Save
Ask
Tour
Hide
Share
Listing Snapshot
Price 
$3,500
Days On Site 
34 Days
Bedrooms 
3
Inside Area (SqFt) 
1,696 sqft
Total Baths 
2
Full Baths 
2
Partial Baths 
N/A
Lot Size 
N/A
Year Built 
1984
MLS® Number 
12626852
Status 
Active
Property Tax 
N/A
HOA/Condo/Coop Fees 
N/A
Sq Ft Source 
Assessor
Friends & Family
Recent Activity
19 hours agoListing updated with changes from the MLS®
19 hours agoStatus changed to Active
a month agoListing first seen on site
General Features
Attached Garage 
Yes
Available on 
2026-06-20
Garage 
Yes
Garage Spaces 
2
Lease Term 
12 Months
Parking 
ConcreteGarage Door OpenerAttachedGarage
Parking Spaces 
2
Pets 
Cats OKDogs OKNumber LimitSize Limit
Sewer 
Public Sewer
Water Source 
Public
Interior Features
Appliances 
RangeMicrowaveDishwasherRefrigeratorWasherDryerDisposalHumidifier
Basement 
Sump PumpPartially FinishedFull
Cooling 
Ceiling Fan(s)Central Air
Heating 
Natural GasForced Air
Interior 
Cathedral Ceiling(s)Beamed CeilingsOpen Floorplan
Laundry Features 
Washer HookupIn UnitSink
Window Features 
ScreensSkylight(s)
Bedroom 2 
Dimensions - 13X10Level - Main
Bedroom 3 
Dimensions - 12X11Level - Main
Bedroom 4 
Dining Room 
Dimensions - COMBOLevel - Main
Eating Area 
Dimensions - 12X12Level - Main
Family Room 
Dimensions - 20X14Level - Main
Kitchen 
Dimensions - 12X11Level - MainDescription - Eating Area-Table Space,Island,Updated Kitchen
Laundry 
Living Room 
Dimensions - 25X15Level - Main
Master Bedroom 
Dimensions - 14X11Level - Main
Recreation Room 
Dimensions - 37X29Level - Basement
Save
Ask
Tour
Hide
Share
Exterior Features
Construction Details 
Brick
Lot Features 
Cul-De-SacWooded
Patio And Porch 
Deck
Roof 
Asphalt
Windows/Doors 
ScreensSkylight(s)
Community Features
MLS Area 
Rolling Meadows
School District 
Wm Fremd High School
Township 
Wheeling
Schools
School District
Wm Fremd High School
Elementary School
Willow Bend Elementary School
Middle School
Plum Grove Middle School
High School
Wm Fremd High School
Listing Courtesy of MRED as distributed by MLS Grid of RE/MAX Suburban


Based on information submitted to the MLS GRID as of 2026-05-28 02:41 PM UTC. All data is obtained from various sources and may not have been verified by broker or MLS GRID. Supplied Open House Information is subject to change without notice. All information should be independently reviewed and verified for accuracy. Properties may or may not be listed by the office/agent presenting the information.
Last checked: 2026-05-28 02:41 PM UTC
MRED DMCA Copyright Information Copyright © 2026 Midwest Real Estate Data LLC. All rights reserved.

Neighborhood & Commute
Source: Walkscore
Disclosure: Community information and market data powered by Constellation Data Labs. Information is deemed reliable but not guaranteed.
Save
Ask
Tour
Hide
Share