
2034 Link DriveBuffalo Grove, IL 60089
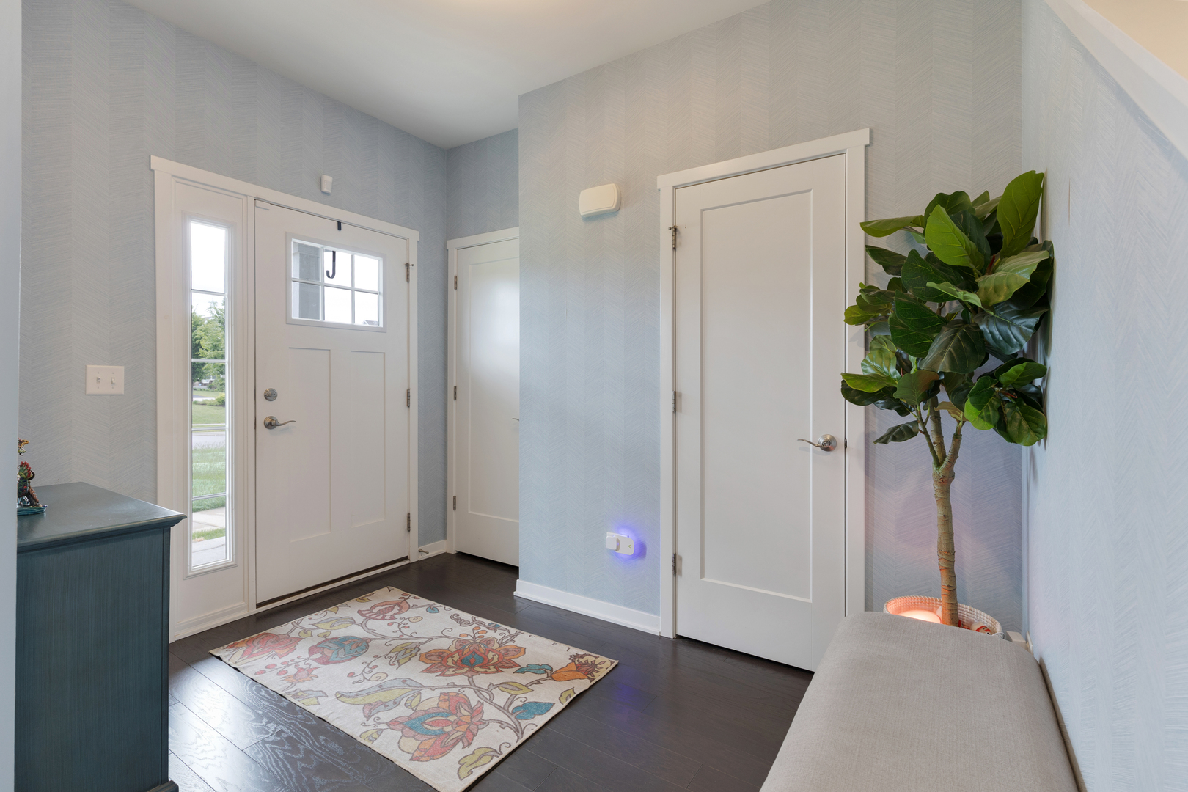
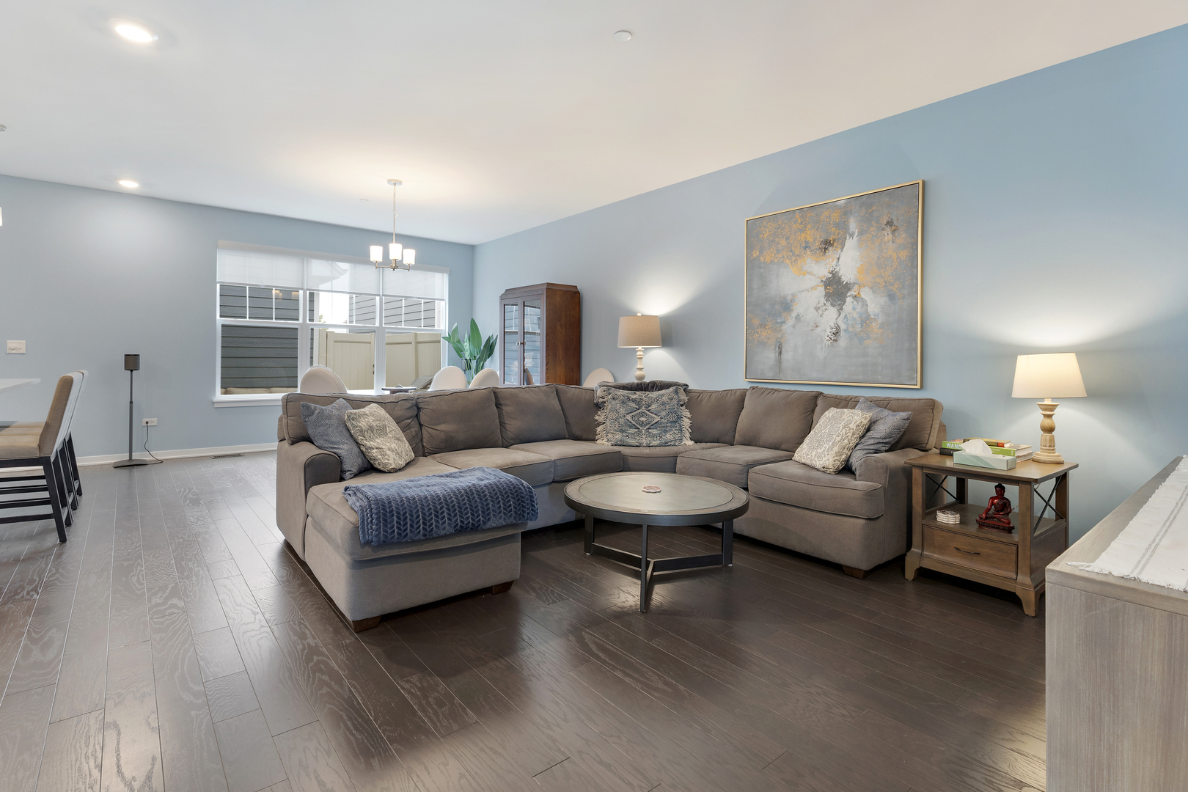
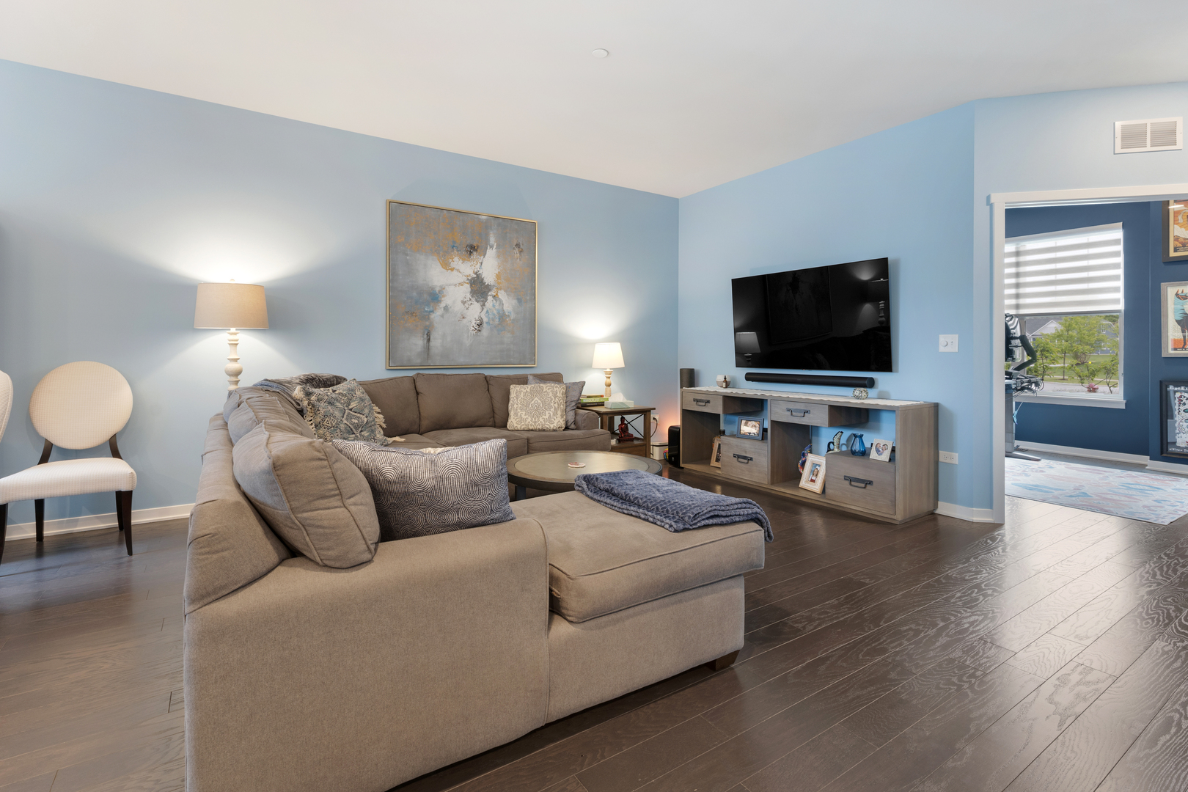
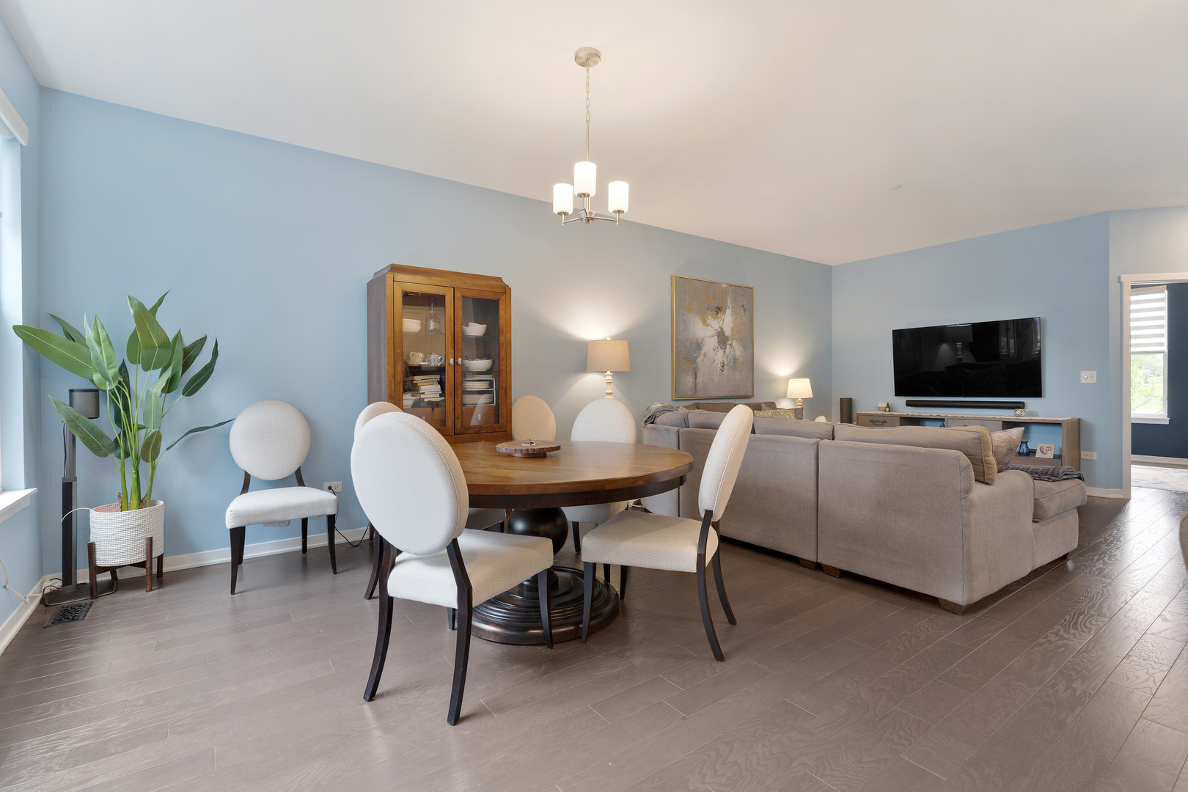
This stunning, 5-year-young townhome shines with style and sophistication! Gleaming hardwood floors and soaring 10-foot ceilings welcome you into the open-concept main level. At the front of the home, a stylish first-floor office features custom built-in cabinetry-an ideal work from home setting or could be a main floor 4th bedroom! The spacious living and dining areas flow effortlessly into the bright kitchen. From the dining area enjoy the large windows offering views of your own private patio with a maintenance-free deck-perfect for relaxing or entertaining! The inviting kitchen boasts a large island with room for seating, quartz countertops, stainless steel appliances, recessed lighting, a tasteful backsplash, and an abundance of white shaker cabinetry! Adjacent to the kitchen is a charming and convenient laundry room complete with counter space, cabinetry, a large utility sink, and a built-in coat nook. Upstairs, all three bedrooms provide comfort and space, including a luxurious primary suite. Unwind in your private retreat featuring a spa-like en-suite bath with an oversized glass shower, multiple shower heads, a tiled surround, built-in shampoo nook, and a dual vanity with updated lighting. The massive 8x10 walk-in closet offers generous built-in shelving-making organizing a breeze! A beautifully appointed hallway bath serves the secondary bedrooms and includes dual sinks and a subway tile tub/shower combo. The finished basement adds incredible versatility with a chic industrial design-whether its entertaining by the bar, movie nights with the family, or an at-home gym, this basement has it all! Walking paths throughout and the neighborhood park is across the street! With all major systems just five years old, a spacious 2-car garage, and award-winning Stevenson High School, this home truly has it all-style, function, and location. Move in and enjoy!
| a month ago | Listing updated with changes from the MLS® | |
| a month ago | Status changed to Active Under Contract | |
| 2 months ago | Listing first seen on site |

Based on information submitted to the MLS GRID as of 2026-04-24 10:18 AM UTC. All data is obtained from various sources and may not have been verified by broker or MLS GRID. Supplied Open House Information is subject to change without notice. All information should be independently reviewed and verified for accuracy. Properties may or may not be listed by the office/agent presenting the information.
Last checked: 2026-04-24 10:18 AM UTC
MRED DMCA Copyright Information Copyright © 2026 Midwest Real Estate Data LLC. All rights reserved.